Skip main navigation
Sold
  • $310,000

    1396 King Maple Dr, Greenfield, IN 46140

    4beds
    2,868sqft
    Residential, Single Family Residence
    Built in 2003
    9,583 Square Feet Lot
    $315,800 Zestimate®
    $108/sqft
    $2,199 Estimated rent

    Home value

    $315,800

    $278,000 - $360,000

    $2,199/mo

    Zestimate® history
    Loading
    Loading...

    Owner options

    List your home for rent

    $2,199/mo

    Rent Zestimate®

    Find your next renter with Zillow Rental Manager. Plus, with online applications, you can quickly screen prospective tenants – for free.

    Learn more

    $2,199/mo

    Rent Zestimate®

    Refinance and save

    $2,120/mo

    Est. payment

    Refinancing to a lower rate could help reduce your monthly payments and save thousands over the life of the loan.

    See today's rates

    $2,120/mo

    Est. payment

    Explore your selling options

    Work with a Zillow partner agent

    Leverage their expertise and Zillow's premium Showcase listings to get your home seen by more buyers.

    Get started

    List with your own agent

    Get your home in front of millions of buyers by listing it on Zillow.

    Learn how to do it

    Sell it yourself

    Take full control of how buyers see your home on Zillow by listing For Sale by Owner (FSBO).

    List your home

    What's special

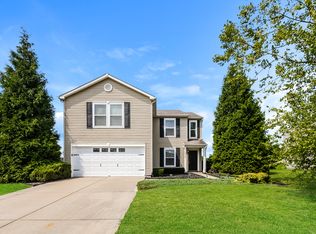
    En suiteModern light fixturesCozy front porchFull privacy fencePrimary bedroomNew grassFormal dining room
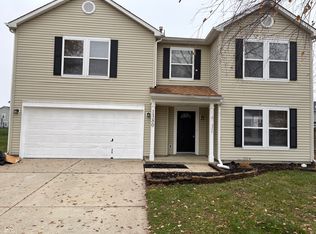
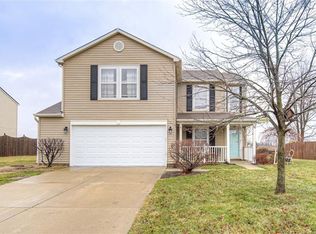
    Location! Location! Location! Wonderful 4Bd/2.5Ba/3-car garage updated & move-in ready home in Oak Highlands of Greenfield! Super close to restaurants, grocery stores, shopping, & Greenfield schools with quick & easy access to I-70 and SR9. Only one exit east of the new hospital, airport, and developments, too. This open-concept home is an entertainer's dream! So light and bright with warm, neutral tones throughout! Just inside the front entry is current formal dining room but could be used as living room or home work space. Open concept flows into spacious Family Rm and further leads to Breakfast Rm & Kitchen. Modern light fixtures & beautiful LVP flooring make the space feel cozy yet updated. Kitchen offers plenty of counter space for cooking, stainless steel appliances, and even a corner breakfast bar space to enjoy a snack or get some quick work done. Huge walk-in pantry, too! The main-level layout makes entertaining so fun & easy! Primary Bedroom upstairs is beautifully inviting while feeling extra large with plenty of room for additional furniture and creating a reading/lounging area. En Suite features separate shower, garden tub, & walk-in closet. Bedroom 2 is currently set up as the home office and Bedroom 3 is being used as an extra living space complete with sectional couch! Including the 4th, all bedrooms are great sizes with big closets/storage space! Also upstairs is a small landing space at top of the stairs and the laundry room - so convenient! Outdoors you'll find multiple different areas to entertain including out back on the finished deck! The backyard has full privacy fence, beautiful mature trees, & new grass has been planted where needed. Cozy front porch is perfect place to welcome guests & enjoy on summer evenings, too. Don't miss your chance to call this your HOME!

    Zillow last checked:

    Listing updated:

    Listed by:

    Whitney Strange 317-518-3418,

    Keller Williams Indy Metro NE

    Bought with:

    Brittany Burke

    Turnkey Realty of Indiana LLC

    Philmia Cole

    Turnkey Realty of Indiana LLC

    Source: MIBOR as distributed by MLS GRID,MLS#: 22009138MLS Logo

    Facts & features

    Interior

    Bedrooms & bathrooms
    • Bedrooms: 4
    • Bathrooms: 3
    • Full bathrooms: 2
    • 1/2 bathrooms: 1
    • Main level bathrooms: 1
    Primary bedroom
    • Features: Vinyl Plank
    • Level: Upper
    • Area: 224 Square Feet
    • Dimensions: 14x16
    Bedroom 2
    • Features: Vinyl Plank
    • Level: Upper
    • Area: 168 Square Feet
    • Dimensions: 12x14
    Bedroom 3
    • Features: Vinyl Plank
    • Level: Upper
    • Area: 234 Square Feet
    • Dimensions: 18x13
    Bedroom 4
    • Features: Vinyl Plank
    • Level: Upper
    • Area: 210 Square Feet
    • Dimensions: 14x15
    Breakfast room
    • Features: Vinyl Plank
    • Level: Main
    • Area: 143 Square Feet
    • Dimensions: 13x11
    Dining room
    • Features: Vinyl Plank
    • Level: Main
    • Area: 221 Square Feet
    • Dimensions: 13x17
    Family room
    • Features: Vinyl Plank
    • Level: Main
    • Area: 306 Square Feet
    • Dimensions: 18x17
    Kitchen
    • Features: Vinyl Plank
    • Level: Main
    • Area: 144 Square Feet
    • Dimensions: 12x12
    Laundry
    • Features: Vinyl Plank
    • Level: Upper
    • Area: 42 Square Feet
    • Dimensions: 6x7
    Heating
    • Forced Air
    Cooling
    • Has cooling: Yes
    Appliances
    • Included: Dishwasher, Laundry Connection in Unit, MicroHood, Electric Oven, Refrigerator, Water Heater, Water Softener Owned
    • Laundry: Upper Level, Laundry Connection in Unit
    Features
    • Attic Access, High Speed Internet, Pantry, Smart Thermostat, Walk-In Closet(s)
    • Windows: Windows Vinyl
    • Has basement: No
    • Attic: Access Only
    Interior area
    • Total structure area: 2,868
    • Total interior livable area: 2,868 sqft

    Property

    Parking
    • Total spaces: 3
    • Parking features: Attached
    • Attached garage spaces: 3
    • Details: Garage Parking Other(Garage Door Opener, Keyless Entry)
    Features
    • Levels: Two
    • Stories: 2
    • Patio & porch: Covered, Deck
    • Exterior features: Lighting
    • Fencing: Fenced,Fence Full Rear,Privacy
    Lot
    • Size: 9,583 Square Feet
    • Features: Mature Trees
    Details
    • Parcel number: 300728102069000009
    • Horse amenities: None

    Construction

    Type & style
    • Home type: SingleFamily
    • Architectural style: Traditional
    • Property subtype: Residential, Single Family Residence
    Materials
    • Vinyl Siding
    • Foundation: Slab
    Condition
    • Updated/Remodeled
    • New construction: No
    • Year built: 2003

    Utilities & green energy

    • Water: Municipal/City

    Community & HOA

    Community
    • Subdivision: Oak Highlands
    HOA
    • Has HOA: Yes
    • Services included: Entrance Common, Insurance, Maintenance, Snow Removal
    • HOA fee: $240 annually
    • HOA phone: 317-682-0571
    Location
    • Region: Greenfield

    Financial & listing details

    • Price per square foot: $108/sqft
    • Tax assessed value: $284,300
    • Annual tax amount: $2,276
    • Date on market: 11/1/2024
    • Cumulative days on market: 100 days

    Price history

    DateEventPrice
    3/14/2025Sold$310,000-1.6%$108/sqft
    Source: MIBOR as distributed by MLS GRID #22009138 Report a problem
    3/1/2025Pending sale$315,000$110/sqft
    Source: MIBOR as distributed by MLS GRID #22009138 Report a problem
    2/14/2025Price change$315,000-1.5%$110/sqft
    Source: MIBOR as distributed by MLS GRID #22009138 Report a problem
    1/29/2025Listed for sale$319,900$112/sqft
    Source: MIBOR as distributed by MLS GRID #22009138 Report a problem
    1/9/2025Pending sale$319,900$112/sqft
    Source: MIBOR as distributed by MLS GRID #22009138 Report a problem
    11/1/2024Listed for sale$319,900+9.6%$112/sqft
    Source: MIBOR as distributed by MLS GRID #22009138 Report a problem
    9/12/2023Sold$292,000-2.6%$102/sqft
    Source: MIBOR as distributed by MLS GRID #21935333 Report a problem
    8/17/2023Pending sale$299,900$105/sqft
    Source: MIBOR as distributed by MLS GRID #21935333 Report a problem
    8/2/2023Listed for sale$299,900$105/sqft
    Source: MIBOR as distributed by MLS GRID #21935333 Report a problem

    Public tax history

    YearProperty taxesTax assessment
    2025$2,563 +12.6%$284,300 +3.8%
    2024$2,277 +12.9%$274,000 +6.2%
    2023$2,017 +35.5%$257,900 +18.8%
    2022$1,488 +8.7%$217,000 +27.6%
    2021$1,369 +8.1%$170,100 +7.4%
    2020$1,266 -2.8%$158,400 +5.5%
    2019$1,303 +0.8%$150,100 -1%
    2018$1,293 -7.9%$151,600 +2.9%
    2017$1,404 $147,300
    2016$1,404 +8.2%$147,300 +3.9%
    2014$1,298 -0.9%$141,800 -0.9%
    2013$1,310 -7.2%$143,100 +1.4%
    2012$1,411 -4.4%$141,100 -4.4%
    2011$1,476 $147,600
    2010$1,476 -4.8%$147,600 -4.8%
    2009$1,551 +1.3%$155,100 +0.5%
    2007$1,531 -8.9%$154,400 +2.5%
    2006$1,680 $150,700 +5.2%
    2005-- $143,300
    Find assessor info on the county website

    Neighborhood: 46140

    Nearby schools

    GreatSchools rating
    Schools provided by the listing agent
    • Elementary: JB Stephens Elementary School
    • Middle: Greenfield Central Junior High Sch
    • High: Greenfield-Central High School

    Source: MIBOR as distributed by MLS GRID. This data may not be complete. We recommend contacting the local school district to confirm school assignments for this home.

    Get a cash offer in 3 minutes
    Find out how much your home could sell for in as little as 3 minutes with a no-obligation cash offer.
    Estimated market value
    $315,800
    Get a cash offer in 3 minutes
    Find out how much your home could sell for in as little as 3 minutes with a no-obligation cash offer.
    Estimated market value
    $315,800