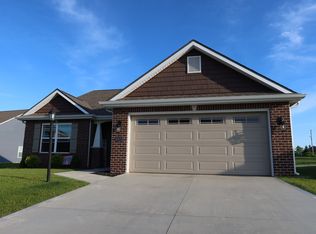
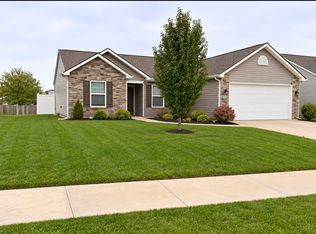
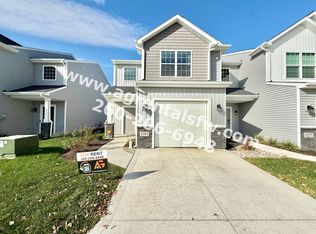
4 Bed - 2 1/2 Bath In The Award-Winning Southwest Allen County!
4 Bedroom 2 1/2 Bath in Southwest Allen County! Enjoy evenings with friends and family on the large back patio. This home features a work-at-home office/den with plenty of natural light. The large family room flows into the dining area and kitchen in a well-lit open concept. In the dining space is access to the large backyard through the sliding glass door. The kitchen features stainless steel appliances and a very large pantry space. A guest bathroom finishes out the first floor. On the second floor are all four generously sized bedrooms. The master bedroom has an ensuite bathroom with a stand-alone shower, a double sink vanity, and natural lighting. The other bedrooms also feature large closets. The second floor also contains a laundry room with washer and dryer. Finishing out the second floor is a large linen closet and an additional full bathroom.
Small animals welcome with approval and applicable fees. No puppies under 1 year. Some restrictions may apply. $150 processing fee. $50 animal rent.
No smoking. No Section 8. All adults must apply separately.
Once approved, a monthly Resident Benefit Fee of $10 will apply to the lease.
Please go to our website at www propertymanagerfortwayne com to schedule a showing, review qualifications, and apply online.
Pet Details: Small animals are welcome with approval and applicable fees. No dogs under 1 year. Some restrictions may apply. $150 processing fee. $50 animal rent.
House for rent
Single family residence
Available now
Cats, dogs OK
2 Attached garage spaces parking
What's special
Large back patioFour generously sized bedroomsDouble sink vanityLarge linen closetVery large pantry space
- 39 days |
- -- |
- -- |
Zillow last checked:
Listing updated:
Travel times

Let’s turn your rent into credit progress
Build credit history with every on-time payment and get credit for the payment you’re already making.
Facts & features
Interior
Bedrooms & bathrooms
- Bedrooms: 4
- Bathrooms: 3
- Full bathrooms: 2
- 1/2 bathrooms: 1
Interior area
- Total interior livable area: 2,355 sqft
Video & virtual tour
Property
Parking
- Total spaces: 2
- Parking features: Attached, Garage
- Has attached garage: Yes
- Details: Contact manager
Details
- Additional structures: Garage(s)
- Parcel number: 021104128005000038
Construction
Type & style
- Home type: SingleFamily
- Property subtype: Single Family Residence
Community & HOA
Location
- Region: Fort Wayne
Financial & listing details
- Lease term: Contact For Details
Price history
| Date | Event | Price |
|---|---|---|
| 11/9/2026 | Price change | $2,299-4.2%$1/sqft |
Source: Zillow Rentals Report a problem | ||
| 10/28/2026 | Price change | $2,399-4%$1/sqft |
Source: Zillow Rentals Report a problem | ||
| 10/1/2026 | Listed for rent | $2,499+8.7%$1/sqft |
Source: Zillow Rentals Report a problem | ||
| 8/21/2025 | Listing removed | $2,299$1/sqft |
Source: Zillow Rentals Report a problem | ||
| 8/5/2025 | Price change | $2,299-4.2%$1/sqft |
Source: Zillow Rentals Report a problem | ||
| 7/22/2025 | Listed for rent | $2,399$1/sqft |
Source: Zillow Rentals Report a problem | ||
| 4/5/2022 | Pending sale | $319,900 |
Source:  IRMLS #202205532 Report a problem | ||
| 2/22/2022 | Listed for sale | $319,900 |
Source: IRMLS #202205532 Report a problem | ||