Welcome to a truly move-in ready masterpiece, where every detail has been thoughtfully updated for both style and peace of mind. This beautifully remodeled home offers the perfect blend of modern finishes and long-term value, with an extensive list of high-quality upgrades completed over the years. From the moment you walk in, you'll be impressed by the vaulted ceilings and exposed wood beam, setting the tone for the warmth and character throughout. At the heart of the home is a show-stopping kitchen, fully remodeled in 2021. It features a large island, sleek white cabinetry, elegant quartz countertops, a tiled backsplash, a farmhouse sink, and stainless-steel appliances updated between 2021 and 2024. Whether you're preparing everyday meals or entertaining guests, this kitchen is as functional as it is beautiful. The kitchen opens to a fabulous family room, offering a cozy yet spacious place to relax. Sliding patio doors lead to a huge fenced-in backyard that's ideal for entertaining or unwinding. The outdoor space includes a matte black aluminum fence added in 2023, a maintenance-free composite deck with railings installed in 2024, a brick patio, and a beautiful fireplace for seamless indoor-outdoor living. Upstairs, you'll find generously sized bedrooms, including a primary suite with vaulted ceilings, a walk-in closet, and a spa-like remodeled bathroom completed in 2025. The family bathroom was also beautifully updated in 2022. The home is styled with designer lighting, LVP flooring throughout most of the main living spaces, freshly painted walls, crisp white trim and doors, and charming farmhouse-style closet doors that add a touch of character to each room. The exterior has been equally cared for with major updates including a newer roof, vinyl siding, aluminum trim, soffits, and gutters completed in 2017. The home also features vinyl windows and sliding patio doors installed by Illinois Energy in 2009, an asphalt driveway replaced in 2018, and a new entry door installed in 2024. The furnace was replaced in 2011, the water heater in 2015, and the sump pump was upgraded in 2023. The washer, dryer, oven range, and refrigerator were updated between 2023 and 2024. An attached two-car garage and a matching blue storage shed complete the property. This home is ideally located near Bartlett schools, with easy access to the expressway and commuter train, and is close to shopping, dining, and entertainment. Offering a rare combination of luxury, thoughtful updates, and true lasting value, this home truly has it all. Don't miss your chance to make it yours-schedule your showing today.
Closed
$555,000
1396 Newcastle Ct, Bartlett, IL 60103
3beds
--sqft
Single Family Residence
Built in 1992
0.3 Acres Lot
$581,100 Zestimate®
$--/sqft
$3,541 Estimated rent
Home value
$581,100
$529,000 - $639,000
$3,541/mo
Zestimate® history
Owner options
List your home for rent
$3,541/mo
Rent Zestimate®
Find your next renter with Zillow Rental Manager. Plus, with online applications, you can quickly screen prospective tenants – for free.
$3,541/mo
Rent Zestimate®
Refinance and save
$4,141/mo
Est. payment
Refinancing to a lower rate could help reduce your monthly payments and save thousands over the life of the loan.
$4,141/mo
Est. payment
Explore your selling options
Work with a Zillow partner agent
Leverage their expertise and Zillow's premium Showcase listings to get your home seen by more buyers.
Get startedList with your own agent
Get your home in front of millions of buyers by listing it on Zillow.
Learn how to do itSell it yourself
Take full control of how buyers see your home on Zillow by listing For Sale by Owner (FSBO).
List your homeWhat's special
Beautiful fireplaceFarmhouse sinkHuge fenced-in backyardGenerously sized bedroomsLarge islandElegant quartz countertopsSleek white cabinetry
Zillow last checked:
Listing updated:
Listed by:
Ralph Binetti 630-707-1776,
RE/MAX Suburban,
Santino Binetti 630-940-9751,
RE/MAX Suburban
Bought with:
Lisa Cruz
RE/MAX Suburban
Source: MRED as distributed by MLS GRID,MLS#: 12338796
Facts & features
Interior
Bedrooms & bathrooms
- Bedrooms: 3
- Bathrooms: 3
- Full bathrooms: 2
- 1/2 bathrooms: 1
Rooms
- Room types: Foyer, Walk In Closet
Primary bedroom
- Features: Flooring (Vinyl), Bathroom (Full)
- Level: Second
- Area: 182 Square Feet
- Dimensions: 14X13
Bedroom 2
- Features: Flooring (Vinyl)
- Level: Second
- Area: 120 Square Feet
- Dimensions: 12X10
Bedroom 3
- Features: Flooring (Vinyl)
- Level: Second
- Area: 140 Square Feet
- Dimensions: 14X10
Dining room
- Features: Flooring (Vinyl)
- Level: Main
- Area: 153 Square Feet
- Dimensions: 17X9
Family room
- Features: Flooring (Carpet)
- Level: Basement
- Area: 289 Square Feet
- Dimensions: 17X17
Foyer
- Features: Flooring (Vinyl)
- Level: Main
- Area: 24 Square Feet
- Dimensions: 6X4
Kitchen
- Features: Kitchen (Island, Pantry-Closet), Flooring (Vinyl)
- Level: Main
- Area: 238 Square Feet
- Dimensions: 17X14
Laundry
- Level: Basement
- Area: 136 Square Feet
- Dimensions: 17X8
Living room
- Features: Flooring (Vinyl)
- Level: Main
- Area: 260 Square Feet
- Dimensions: 20X13
Walk in closet
- Level: Second
- Area: 42 Square Feet
- Dimensions: 7X6
Heating
- Natural Gas
Cooling
- Central Air
Appliances
- Included: Range, Microwave, Dishwasher, Refrigerator, Washer, Dryer, Disposal, Stainless Steel Appliance(s), Humidifier
Features
- Cathedral Ceiling(s)
- Basement: Finished,Partial
Interior area
- Total structure area: 0
Property
Parking
- Total spaces: 2
- Parking features: Asphalt, Garage Door Opener, On Site, Garage Owned, Attached, Garage
- Attached garage spaces: 2
- Has uncovered spaces: Yes
Accessibility
- Accessibility features: No Disability Access
Features
- Stories: 2
- Patio & porch: Deck, Patio
- Exterior features: Fire Pit
- Fencing: Fenced
Lot
- Size: 0.3 Acres
- Dimensions: 135X79X136X115
- Features: Cul-De-Sac, Landscaped
Details
- Additional structures: Shed(s)
- Parcel number: 0114206090
- Special conditions: None
- Other equipment: TV-Cable, Ceiling Fan(s), Fan-Whole House
Construction
Type & style
- Home type: SingleFamily
- Property subtype: Single Family Residence
Materials
- Vinyl Siding
- Foundation: Concrete Perimeter
- Roof: Asphalt
Condition
- New construction: No
- Year built: 1992
Details
- Builder model: FAIRFIELD
Utilities & green energy
- Sewer: Public Sewer
- Water: Public
Community & HOA
Community
- Features: Curbs, Street Lights, Street Paved, Sidewalks
HOA
- Services included: None
Location
- Region: Bartlett
Financial & listing details
- Tax assessed value: $135,780
- Annual tax amount: $8,681
- Date on market: 4/17/2025
- Listing terms: Conventional
- Ownership: Fee Simple
Price history
| Date | Event | Price |
|---|---|---|
| 5/16/2025 | Sold | $555,000+16.9% |
Source:  MRED as distributed by MLS GRID #12338796 Report a problem MRED as distributed by MLS GRID #12338796 Report a problem | ||
| 4/20/2025 | Contingent | $474,900 |
Source: MRED as distributed by MLS GRID #12338796 Report a problem | ||
| 4/17/2025 | Listed for sale | $474,900+53.7% |
Source: MRED as distributed by MLS GRID #12338796 Report a problem | ||
| 6/13/2007 | Sold | $309,000 |
Source: MRED as distributed by MLS GRID #06369970 Report a problem | ||
Public tax history
| Year | Property taxes | Tax assessment |
|---|---|---|
| 2025 | $9,746 +3.1% | $135,780 +8.7% |
| 2024 | $9,453 +8.9% | $124,912 +10.2% |
| 2023 | $8,681 +0% | $113,330 +7.6% |
| 2022 | $8,680 +3% | $105,330 +5.3% |
| 2021 | $8,431 +2.5% | $99,990 +3.1% |
| 2020 | $8,226 +1.4% | $96,990 +3.7% |
| 2019 | $8,114 +1.6% | $93,530 +4.5% |
| 2018 | $7,986 +3% | $89,510 +4.2% |
| 2017 | $7,756 +2% | $85,940 +4.7% |
| 2016 | $7,604 +0.2% | $82,090 +5.6% |
| 2015 | $7,586 +7.5% | $77,710 +2.6% |
| 2014 | $7,055 -16.7% | $75,740 -2.3% |
| 2013 | $8,468 +10.8% | $77,560 -5% |
| 2012 | $7,642 +6.3% | $81,640 -7.6% |
| 2011 | $7,190 +11% | $88,330 -3% |
| 2010 | $6,475 -0.3% | $91,060 -6.4% |
| 2009 | $6,498 +6.2% | $97,300 |
| 2008 | $6,117 +4% | $97,300 +5% |
| 2007 | $5,881 -3% | $92,660 +4.8% |
| 2006 | $6,065 +8.5% | $88,390 +5.2% |
| 2005 | $5,590 +5.1% | $84,020 +5.7% |
| 2004 | $5,320 +5.1% | $79,480 +8.1% |
| 2003 | $5,063 +9.4% | $73,530 +12.2% |
| 2002 | $4,627 +2.3% | $65,550 +7.9% |
| 2001 | $4,523 +6% | $60,740 +5.5% |
| 2000 | $4,268 | $57,570 |
Find assessor info on the county website
Neighborhood: Silvercrest
Nearby homes
- $461,1003 bd4 ba1.7k sqft1394 Newcastle Ct, Bartlett, IL 60103Off Market
- $435,0003 bd3 ba1.4k sqft1398 Newcastle Ct, Bartlett, IL 60103Sold
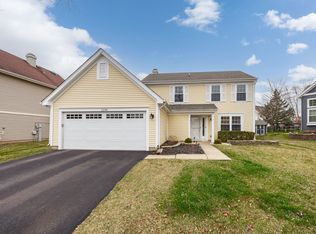
- $364,9003 bd3 ba-- sqft306 Barton Ct, Bartlett, IL 60103Sold
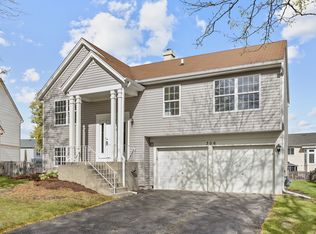
- $483,800-- bd-- ba1.6k sqft1403 Beaumont Cir, Bartlett, IL 60103Off Market
- $501,1005 bd4 ba1.8k sqft1401 Beaumont Cir, Bartlett, IL 60103Off Market
- $483,0006 bd3 ba1.9k sqft304 Barton Ct, Bartlett, IL 60103Off Market
- $436,500-- bd-- ba1.7k sqft1399 Beaumont Cir, Bartlett, IL 60103Off Market
- $413,700-- bd-- ba1.3k sqft1399 Newcastle Ct, Bartlett, IL 60103Off Market
Nearby schools
GreatSchools rating
- 8/10Prairieview Elementary SchoolGrades: K-6Distance: 0.1 mi
- 7/10Eastview Middle SchoolGrades: 7-8Distance: 3.2 mi
- 6/10Bartlett High SchoolGrades: 9-12Distance: 1.2 mi
Schools provided by the listing agent
- Elementary: Prairieview Elementary School
- Middle: East View Middle School
- High: Bartlett High School
- District: 46
Source: MRED as distributed by MLS GRID. This data may not be complete. We recommend contacting the local school district to confirm school assignments for this home.
Get a cash offer in 3 minutes
Find out how much your home could sell for in as little as 3 minutes with a no-obligation cash offer.
Estimated market value
$581,100
Get a cash offer in 3 minutes
Find out how much your home could sell for in as little as 3 minutes with a no-obligation cash offer.
Estimated market value
$581,100
- Illinois
- DuPage County
- Bartlett
- 60103
- Silvercrest
- 1396 Newcastle Ct
