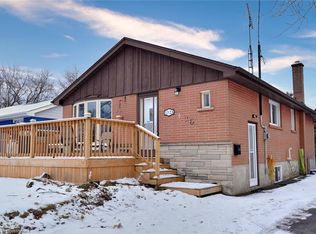
1396 Niels Avenue is a fully rebuilt modern bungalow in Burlington's sought-after Mountainside neighbourhood - a rare find offering true quality beyond the typical cosmetic renovation. This 3+1 bedroom, 2-bath home was gutted to the cinder block walls and completely reconstructed with new framing, spray-foam insulation, upgraded sound-insulated interior walls, full wood baseboards and trim, and the 3/4" subfloor was reinforced with an additional 1/2" plywood for a solid feel and exceptional durability. The bright main level features a redesigned kitchen, modern bathrooms, new flooring, and thoughtfully planned living spaces. The fully finished basement adds a spacious family room, bar area, additional bedroom, and full bathroom - ideal for guests or entertaining. Outside, the home continues to impress with a double-wide driveway for up to six cars, fully redone landscaping, and a large insulated workshop with electrical - perfect for hobbies, storage, or future office use. The extra-deep backyard offers endless possibilities and includes a custom elevated treehouse, a standout feature that adds charm and character to the property. Located in a quiet, family-friendly area close to parks, schools, shopping, and major highways, this turnkey home delivers exceptional value. A must-see to truly appreciate the quality of the rebuilt and the uniqueness of the lot.
Sold for $1,039,900
C$1,039,900
1396 Niels Ave, Burlington, ON L7P 2E4
4beds
1,097sqft
Single Family Residence, Residential
Built in 1958
7,187 Square Feet Lot
$-- Zestimate®
C$948/sqft
C$3,674 Estimated rent
Home value
Not available
Estimated sales range
Not available
Not available
Owner options
List your home for rent
C$3,674/mo
Rent Zestimate®
Find your next renter with Zillow Rental Manager. Plus, with online applications, you can quickly screen prospective tenants – for free.
C$3,674/mo
Rent Zestimate®
Refinance and save
C$4,396/mo
Est. payment
Refinancing to a lower rate could help reduce your monthly payments and save thousands over the life of the loan.
C$4,396/mo
Est. payment
Explore your selling options
Work with a Zillow partner agent
Leverage their expertise and Zillow's premium Showcase listings to get your home seen by more buyers.
Get startedList with your own agent
Get your home in front of millions of buyers by listing it on Zillow.
Learn how to do itSell it yourself
Take full control of how buyers see your home on Zillow by listing For Sale by Owner (FSBO).
List your homeWhat's special
New framingSpray-foam insulationUpgraded sound-insulated interior wallsBright main levelRedesigned kitchenModern bathroomsNew flooring
Zillow last checked:
Listing updated:
Listed by:
Mark Kupina, Salesperson,
Royal LePage State Realty Inc.
Source: ITSO,MLS®#: 40832272Originating MLS®#: Cornerstone Association of REALTORS®
Facts & features
Interior
Bedrooms & bathrooms
- Bedrooms: 4
- Bathrooms: 2
- Full bathrooms: 2
- Main level bathrooms: 1
- Main level bedrooms: 3
Other
- Level: Main
Bedroom
- Level: Main
Bedroom
- Level: Main
Bedroom
- Level: Basement
Bathroom
- Features: 4-Piece, Ensuite
- Level: Main
Bathroom
- Features: 3-Piece
- Level: Basement
Dining room
- Level: Main
Family room
- Level: Basement
Kitchen
- Level: Main
Laundry
- Level: Basement
Living room
- Level: Main
Office
- Level: Basement
Heating
- Forced Air
Cooling
- Central Air
Appliances
- Included: Bar Fridge, Water Heater, Dishwasher, Dryer, Gas Stove, Range Hood, Refrigerator, Washer
- Laundry: In Basement
Features
- High Speed Internet, Built-In Appliances, Upgraded Insulation, Water Meter
- Windows: Window Coverings
- Basement: Full,Finished
- Number of fireplaces: 1
- Fireplace features: Electric
Interior area
- Total structure area: 2,079
- Total interior livable area: 1,097 sqft
- Finished area above ground: 1,097
- Finished area below ground: 982
Property
Parking
- Total spaces: 6
- Parking features: Asphalt, Carport, Private Drive Double Wide
- Uncovered spaces: 6
Features
- Stories: 1
- Patio & porch: Patio, Porch
- Exterior features: Landscaped
- Frontage type: North
- Frontage length: 50.00
Lot
- Size: 7,187 Square Feet
- Dimensions: 50 x 154.6
- Features: Urban, Dog Park, City Lot, Near Golf Course, Greenbelt, Highway Access, Library, Major Highway, Park, Place of Worship, Public Parking, Quiet Area, Rec./Community Centre, Schools, Shopping Nearby, Trails
- Topography: Flat
Details
- Additional structures: Shed(s), Storage, Workshop
- Parcel number: 071420142
- Zoning: R2.3
Construction
Type & style
- Home type: SingleFamily
- Architectural style: Bungalow
- Property subtype: Single Family Residence, Residential
Materials
- Brick, Stone
- Foundation: Block
- Roof: Asphalt Shing
Condition
- 51-99 Years
- New construction: No
- Year built: 1958
Utilities & green energy
- Sewer: Sewer (Municipal)
- Water: Municipal
- Utilities for property: Cable Connected, Cable Available, Cell Service, Electricity Connected, Fibre Optics, Natural Gas Connected, Recycling Pickup, Street Lights, Phone Connected
Community & HOA
Location
- Region: Burlington
Financial & listing details
- Price per square foot: C$948/sqft
- Annual tax amount: C$4,853
- Date on market: 5/21/2026
- Inclusions: Dishwasher, Dryer, Gas Stove, Range Hood, Refrigerator, Washer, Window Coverings, Other, Light Fixtures, Bar Fridge, Tv Mounting Brackets, Shed Fridge, Shed Sound System, 4 Plastic Sheds, Retractable Garden Hose, Wi-Fi Router In Shed.Treehouse And Sandbox
- Electric utility on property: Yes
Price history
| Date | Event | Price |
|---|---|---|
| 9/1/2026 | Sold | C$1,039,900C$948/sqft |
Source: ITSO #40832272 Report a problem | ||
Public tax history
Tax history is unavailable.
Neighborhood: Mountainside
Nearby homes
- C$---- bd-- ba-- sqft1373 Niels Ave, Burlington, ON L7P2E5Off Market
- C$---- bd-- ba-- sqft1384 Bunnell Dr, Burlington, ON L7P2E1Off Market
- C$939,0004 bd2 ba-- sqft1397 Charles Dr, Burlington, ON L7P2C8For Sale

- C$829,0003 bd2 ba900 sqft1328 Bunnell Dr, Burlington, ON L7P2E1Sold
- C$---- bd-- ba-- sqft1340 Bunnell Dr, Burlington, ON L7P2E1Off Market
- C$--3 bd1 ba1.1k sqft1328 Bunnell Dr #1, Burlington, ON L7P2E1Off Market
- C$--1 bd1 ba800 sqft1328 Bunnell Dr #2, Burlington, ON L7P2E1Off Market
- C$875,0004 bd2 ba1k sqft1320 Bunnell Dr, Burlington, ON L7P2E1Sold
Nearby schools
GreatSchools rating
No schools nearby
We couldn't find any schools near this home.
Schools provided by the listing agent
- Elementary: Rolling Meadows, Clarksdale, St Gabriel, Sacred Heart
- High: M.M Robinson, Notre Dame
Source: ITSO. This data may not be complete. We recommend contacting the local school district to confirm school assignments for this home.
