Custom two-story home located in one of Hanover's most sought-after neighborhoods. Upper level featuring four bedrooms and laundry, full hallway bathroom with dual vanity, private owners' suite with dual vanity and walk in closet. Main level is a beautiful open-concept including a private main floor office in the front of the home, sun filled living room with custom window treatments that flows into the open dining room and kitchen. Stainless steel appliances, upgraded granite countertops and large island with ample cabinets and storage complete the kitchen. Just off the kitchen you will find a spacious mud room including custom built-in coat racks with shoe and glove storage, additional separate storage closet and half bathroom. Mud room leads out to the huge oversized four car garage. The third stall is tandem with pull down ladder for large storage shelf. This garage is over 1,000 square feet with high ceilings. Additionally there are hot and cold spigots in the garage that are softened for washing cars and toys, along with a softened back yard spigot for filling a hot tub on the back patio. Firepit area and maintenance free deck are just a few features that make this a must-see property! In addition, the lower level has brand new family room, fifth bedroom, a huge storage room and rough ins for additional full bathroom. Quiet neighborhood where you can hear frogs at night during the summer! See Hanover Harvest Festival fireworks from the deck or take a short walk to the park to enjoy it all in person! Walk, bike, or drive to the River Inn Bar & Grill, Big Bore Barbeque, or the recently re-opened Hilltop Bar & Grill! Feels like small town but close to lots of amenities - Albertville Mall, etc. Close access to 94 - especially with Rush Creek exit now open! Growing area - GREAT schools, STMA is top notch! Close to walking paths along the crow river. Notable additional upgrades include three car concrete driveway, in ground sprinkler system. 220v 60 amps in back for a hot tub on a 10x14 concrete patio. Additional water line "shut off" board in lower level mechanical room for convenient seasonal access to plumbing and winterization of outside water lines. Garage doors are upgraded to 8' high with a true 16' wide main garage door and a 10' wide garage door for large tandem side of garage! Incredible upgrades that are functional and enjoyable, truly a one-of-a-kind home!
Closed
$495,000
1396 Oakwood Ln, Hanover, MN 55341
5beds
3,240sqft
Single Family Residence
Built in 2015
0.28 Acres Lot
$499,000 Zestimate®
$153/sqft
$3,229 Estimated rent
Home value
$499,000
$459,000 - $544,000
$3,229/mo
Zestimate® history
Owner options
List your home for rent
$3,229/mo
Rent Zestimate®
Find your next renter with Zillow Rental Manager. Plus, with online applications, you can quickly screen prospective tenants – for free.
$3,229/mo
Rent Zestimate®
Refinance and save
$3,073/mo
Est. payment
Refinancing to a lower rate could help reduce your monthly payments and save thousands over the life of the loan.
$3,073/mo
Est. payment
Explore your selling options
Work with a Zillow partner agent
Leverage their expertise and Zillow's premium Showcase listings to get your home seen by more buyers.
Get startedList with your own agent
Get your home in front of millions of buyers by listing it on Zillow.
Learn how to do itSell it yourself
Take full control of how buyers see your home on Zillow by listing For Sale by Owner (FSBO).
List your homeWhat's special
Zillow last checked:
Listing updated:
Listed by:
Kelly J McClintock 612-916-0500,
Coldwell Banker Realty
Bought with:
Nicole Serie
Coldwell Banker Realty
Source: NorthstarMLS as distributed by MLS GRID,MLS#: 7000863
Facts & features
Interior
Bedrooms & bathrooms
- Bedrooms: 5
- Bathrooms: 3
- Full bathrooms: 2
- 1/2 bathrooms: 1
Bedroom
- Level: Upper
- Area: 224 Square Feet
- Dimensions: 16 X 14
Bedroom 2
- Level: Upper
- Area: 132 Square Feet
- Dimensions: 12 X 11
Bedroom 3
- Level: Upper
- Area: 132 Square Feet
- Dimensions: 12 X 11
Bedroom 4
- Level: Upper
- Area: 132 Square Feet
- Dimensions: 12 X 11
Bedroom 5
- Level: Lower
- Area: 182 Square Feet
- Dimensions: 14 X 13
Deck
- Level: Main
- Area: 112 Square Feet
- Dimensions: 14 X 8
Dining room
- Level: Main
- Area: 195 Square Feet
- Dimensions: 15 X 13
Family room
- Level: Lower
- Area: 375 Square Feet
- Dimensions: 25 X 15
Kitchen
- Level: Main
- Area: 195 Square Feet
- Dimensions: 15 x 13
Laundry
- Level: Upper
- Area: 40 Square Feet
- Dimensions: 8 X 5
Living room
- Level: Main
- Area: 210 Square Feet
- Dimensions: 15 X 14
Mud room
- Level: Main
- Area: 99 Square Feet
- Dimensions: 11 X 9
Office
- Level: Main
- Area: 156 Square Feet
- Dimensions: 13 X 12
Patio
- Level: Lower
- Area: 196 Square Feet
- Dimensions: 14 X 14
Storage
- Level: Lower
- Area: 198 Square Feet
- Dimensions: 18 X 11
Heating
- Forced Air
Cooling
- Central Air
Appliances
- Included: Dishwasher, Disposal, Gas Water Heater, Microwave, Range, Refrigerator, Water Softener Owned
- Laundry: In Hall, Upper Level
Features
- Basement: Daylight,Drain Tiled,Finished,Full,Storage Space,Sump Basket,Sump Pump
- Has fireplace: No
Interior area
- Total structure area: 3,240
- Total interior livable area: 3,240 sqft
- Finished area above ground: 2,152
- Finished area below ground: 620
Property
Parking
- Total spaces: 4
- Parking features: Attached
- Attached garage spaces: 4
- Details: Garage Dimensions (24 X 20 and 38 X 16), Garage Door Height (8)
Accessibility
- Accessibility features: None
Features
- Levels: Two
- Stories: 2
Lot
- Size: 0.28 Acres
- Dimensions: 77 x 142 x 96 x 140
Details
- Foundation area: 1088
- Parcel number: 108038002050
- Zoning description: Residential-Single Family
Construction
Type & style
- Home type: SingleFamily
- Property subtype: Single Family Residence
Condition
- New construction: No
- Year built: 2015
Utilities & green energy
- Electric: 200+ Amp Service
- Gas: Natural Gas
- Sewer: City Sewer - In Street
- Water: City Water - In Street
Community & HOA
Community
- Subdivision: Spruce Tree Terrace
HOA
- Has HOA: No
Location
- Region: Hanover
Financial & listing details
- Price per square foot: $153/sqft
- Tax assessed value: $439,800
- Annual tax amount: $5,090
- Date on market: 1/22/2026
- Cumulative days on market: 3 days
Price history
| Date | Event | Price |
|---|---|---|
| 2/27/2026 | Sold | $495,000-1%$153/sqft |
Source:  NorthstarMLS as distributed by MLS GRID #7000863 Report a problem NorthstarMLS as distributed by MLS GRID #7000863 Report a problem | ||
| 1/29/2026 | Pending sale | $499,900$154/sqft |
Source: NorthstarMLS as distributed by MLS GRID #7000863 Report a problem | ||
| 1/26/2026 | Listed for sale | $499,900$154/sqft |
Source: NorthstarMLS as distributed by MLS GRID #7000863 Report a problem | ||
Public tax history
| Year | Property taxes | Tax assessment |
|---|---|---|
| 2025 | $5,090 +0.9% | $439,800 +6.9% |
| 2024 | $5,044 -1.5% | $411,600 -3.1% |
| 2023 | $5,120 +2.8% | $424,700 +4.3% |
| 2022 | $4,982 +2.3% | $407,000 +16.8% |
| 2021 | $4,872 +1.8% | $348,400 +3.6% |
| 2020 | $4,786 -63.7% | $336,400 +2.8% |
| 2019 | $13,196 +175.7% | $327,300 +5% |
| 2018 | $4,786 +8.9% | $311,600 +6.8% |
| 2017 | $4,396 +1395.2% | $291,800 |
| 2016 | $294 | -- |
| 2015 | $294 -49% | -- |
| 2014 | $576 -10% | -- |
| 2013 | $640 -9.1% | -- |
| 2012 | $704 -15.6% | -- |
| 2011 | $834 -17.1% | -- |
| 2010 | $1,006 +31% | -- |
| 2009 | $768 +26.7% | -- |
| 2008 | $606 +32.9% | -- |
| 2007 | $456 +90% | -- |
| 2006 | $240 +200% | -- |
| 2005 | $80 | -- |
Find assessor info on the county website
Neighborhood: 55341
Nearby homes
- $523,8005 bd4 ba3k sqft1410 Oakwood Ln, Hanover, MN 55341Off Market
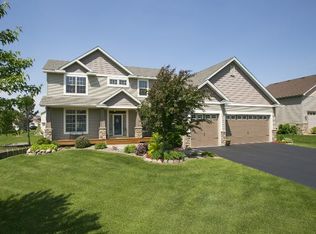
- $558,1004 bd0 ba2.2k sqft1374 Oakwood Ln, Hanover, MN 55341Off Market
- $398,9003 bd3 ba1.9k sqft1227 Irvine Dr NE, Hanover, MN 55341Off Market

- $379,5003 bd3 ba1.9k sqft1227 Irvine Dr, Hanover, MN 55341Off Market

- $538,8002 bd0 ba1.8k sqft1428 Oakwood Ln, Hanover, MN 55341Off Market
- $451,9003 bd2 ba1.8k sqft1233 Irvine Dr NE, Hanover, MN 55341Off Market
- $524,6006 bd4 ba3k sqft11183 14th St NE, Hanover, MN 55341Off Market
- $476,7003 bd3 ba2.1k sqft1368 Oakwood Ln, Hanover, MN 55341Off Market
Nearby schools
GreatSchools rating
- 9/10St. Michael Elementary SchoolGrades: 1-4Distance: 2.5 mi
- 8/10St. Michael-Albertville Middle EastGrades: 5-8Distance: 3.9 mi
- 9/10St. Michael-Albertville Senior High SchoolGrades: 9-12Distance: 4.5 mi
Get a cash offer in 3 minutes
Find out how much your home could sell for in as little as 3 minutes with a no-obligation cash offer.
Estimated market value
$499,000
Get a cash offer in 3 minutes
Find out how much your home could sell for in as little as 3 minutes with a no-obligation cash offer.
Estimated market value
$499,000
- Minnesota
- Wright County
- Hanover
- 55341
- 1396 Oakwood Ln
Nearby cities
Nearby zip codes
Other Hanover Topics
