Contract on this home is contingent on a home sale so please still show the house. There is a kickoff clause in the contract. ✨ First Time on the Market – Somerset Golf Course Community! ✨ Welcome to this one-owner Cape Cod charmer, perfectly situated on a desirable corner lot in the sought-after Somerset community. From the moment you arrive, you’ll notice the care and pride of ownership that makes this immaculate home truly shine. Step inside to a bright and open floor plan featuring a cozy living room with fireplace, elegant dining room, and a beautifully upgraded kitchen with a convenient mudroom. The real showstopper? A stunning sunroom overlooking vibrant gardens and a fenced backyard retreat—perfect for sipping morning coffee while watching the birds. The main-level primary suite offers comfort and convenience, while upstairs you’ll find two generous bedrooms and a full bath. Need more space? The full walk-out basement is unfinished and ready to be tailored to your lifestyle—whether that’s a rec room, home gym, or extra living quarters. Enjoy outdoor living on the welcoming front porch or take advantage of the neighborhood amenities with a swim at the community pool or a round of golf just steps away. With a 2-car garage, paved driveway, and picture-perfect landscaping, this home is move-in ready and will not disappoint! 📍 Don’t miss your chance to own this rare gem in Somerset—where community, comfort, and convenience come together beautifully. Gas Furnace replaced I'm 2023 Central A/C unit replaced in 2024 Roof replaced in 2017 Hot Water Heater - Gas Replaced in 2017 Double Hung Windows Radon Remediation in place 2019
Sold for $469,900
$469,900
1396 Riverview Dr, Locust Grove, VA 22508
3beds
2,114sqft
Single Family Residence
Built in 2002
0.39 Acres Lot
$477,100 Zestimate®
$222/sqft
$2,772 Estimated rent
Home value
$477,100
$420,000 - $539,000
$2,772/mo
Zestimate® history
Owner options
List your home for rent
$2,772/mo
Rent Zestimate®
Find your next renter with Zillow Rental Manager. Plus, with online applications, you can quickly screen prospective tenants – for free.
$2,772/mo
Rent Zestimate®
Refinance and save
$2,994/mo
Est. payment
Refinancing to a lower rate could help reduce your monthly payments and save thousands over the life of the loan.
$2,994/mo
Est. payment
Explore your selling options
Work with a Zillow partner agent
Leverage their expertise and Zillow's premium Showcase listings to get your home seen by more buyers.
Get startedList with your own agent
Get your home in front of millions of buyers by listing it on Zillow.
Learn how to do itSell it yourself
Take full control of how buyers see your home on Zillow by listing For Sale by Owner (FSBO).
List your homeWhat's special
Picture-perfect landscapingStunning sunroomMain-level primary suiteFenced backyard retreatGenerous bedroomsUpgraded kitchenWelcoming front porch
Zillow last checked:
Listing updated:
Listed by:
Maria Fay 540-229-2582,
RE/MAX Gateway,
Listing Team: The Signature Team
Bought with:
Stephanie Hiner, 0225230641
Berkshire Hathaway HomeServices PenFed Realty
Source: Bright MLS,MLS#: VAOR2010548
Facts & features
Interior
Bedrooms & bathrooms
- Bedrooms: 3
- Bathrooms: 3
- Full bathrooms: 2
- 1/2 bathrooms: 1
- Main level bathrooms: 2
- Main level bedrooms: 1
Rooms
- Room types: Living Room, Dining Room, Primary Bedroom, Bedroom 2, Bedroom 3, Kitchen, Basement, Sun/Florida Room, Bathroom 2, Primary Bathroom, Half Bath
Primary bedroom
- Features: Flooring - HardWood, Ceiling Fan(s), Walk-In Closet(s), Soaking Tub, Bathroom - Stall Shower, Double Sink
- Level: Main
Bedroom 2
- Features: Flooring - Carpet, Ceiling Fan(s)
- Level: Upper
Bedroom 3
- Features: Flooring - Carpet, Ceiling Fan(s), Walk-In Closet(s)
- Level: Upper
Primary bathroom
- Features: Flooring - Vinyl, Attached Bathroom
- Level: Main
Bathroom 2
- Features: Flooring - Vinyl, Bathroom - Tub Shower
- Level: Upper
Basement
- Level: Lower
Dining room
- Features: Flooring - Carpet, Crown Molding, Chair Rail
- Level: Main
Half bath
- Features: Flooring - Vinyl
- Level: Main
Kitchen
- Features: Flooring - HardWood, Kitchen - Electric Cooking, Eat-in Kitchen, Lighting - Ceiling
- Level: Main
Living room
- Features: Flooring - Carpet, Built-in Features, Fireplace - Gas, Lighting - LED, Recessed Lighting
- Level: Main
Mud room
- Features: Flooring - Vinyl
- Level: Main
Other
- Features: Flooring - Ceramic Tile, Cathedral/Vaulted Ceiling
- Level: Main
Heating
- Forced Air, Natural Gas
Cooling
- Central Air, Electric
Appliances
- Included: Microwave, Dishwasher, Dryer, Exhaust Fan, Ice Maker, Disposal, Oven/Range - Electric, Refrigerator, Washer, Water Heater, Gas Water Heater
- Laundry: Main Level, Washer In Unit, Dryer In Unit, Mud Room
Features
- Soaking Tub, Bathroom - Stall Shower, Bathroom - Tub Shower, Breakfast Area, Built-in Features, Ceiling Fan(s), Chair Railings, Crown Molding, Entry Level Bedroom, Open Floorplan, Formal/Separate Dining Room, Eat-in Kitchen, Kitchen - Table Space, Pantry, Primary Bath(s), Recessed Lighting, Upgraded Countertops, Walk-In Closet(s), Dry Wall, Cathedral Ceiling(s)
- Flooring: Carpet, Hardwood, Vinyl, Ceramic Tile
- Windows: Window Treatments
- Basement: Unfinished,Walk-Out Access,Space For Rooms,Side Entrance,Shelving,Concrete,Exterior Entry,Interior Entry,Full
- Number of fireplaces: 1
- Fireplace features: Gas/Propane
Interior area
- Total structure area: 2,114
- Total interior livable area: 2,114 sqft
- Finished area above ground: 2,114
- Finished area below ground: 0
Property
Parking
- Total spaces: 6
- Parking features: Garage Faces Side, Inside Entrance, Garage Door Opener, Attached, Driveway
- Attached garage spaces: 2
- Uncovered spaces: 4
Accessibility
- Accessibility features: None
Features
- Levels: Three
- Stories: 3
- Patio & porch: Porch, Roof
- Exterior features: Extensive Hardscape, Sidewalks
- Pool features: Community
- Fencing: Back Yard,Vinyl
Lot
- Size: 0.39 Acres
- Features: Corner Lot, Front Yard, Open Lot, Rear Yard
Details
- Additional structures: Above Grade, Below Grade
- Parcel number: 004A0000501040
- Zoning: R3
- Special conditions: Standard
Construction
Type & style
- Home type: SingleFamily
- Architectural style: Cape Cod
- Property subtype: Single Family Residence
Materials
- Vinyl Siding
- Foundation: Permanent, Concrete Perimeter
- Roof: Shingle
Condition
- Excellent
- New construction: No
- Year built: 2002
Utilities & green energy
- Sewer: Public Sewer
- Water: Public
- Utilities for property: Cable
Community & HOA
Community
- Features: Pool
- Subdivision: Somerset
HOA
- Has HOA: Yes
- Amenities included: Clubhouse, Common Grounds, Golf Course Membership Available, Jogging Path, Pool, Tennis Court(s), Tot Lots/Playground
- HOA fee: $70 monthly
- HOA name: SOMERSET
Location
- Region: Locust Grove
Financial & listing details
- Price per square foot: $222/sqft
- Tax assessed value: $293,900
- Annual tax amount: $2,204
- Date on market: 8/22/2025
- Listing agreement: Exclusive Right To Sell
- Listing terms: Cash,Conventional,FHA,Rural Development,USDA Loan
- Inclusions: Blinds
- Ownership: Fee Simple
Price history
| Date | Event | Price |
|---|---|---|
| 10/24/2025 | Sold | $469,900$222/sqft |
Source:  Bright MLS #VAOR2010548 Report a problem Bright MLS #VAOR2010548 Report a problem | ||
| 8/30/2025 | Contingent | $469,900$222/sqft |
Source: Bright MLS #VAOR2010548 Report a problem | ||
| 8/22/2025 | Listed for sale | $469,900$222/sqft |
Source: Bright MLS #VAOR2010548 Report a problem | ||
Public tax history
| Year | Property taxes | Tax assessment |
|---|---|---|
| 2025 | $2,497 +13.3% | $397,800 +37.7% |
| 2024 | $2,204 | $288,900 |
| 2023 | $2,204 | $288,900 |
| 2022 | $2,204 +4.2% | $288,900 |
| 2021 | $2,116 | $288,900 |
| 2020 | $2,116 +2.8% | $288,900 +11.6% |
| 2018 | $2,059 -1% | $258,800 |
| 2017 | $2,081 +12.8% | $258,800 |
| 2016 | $1,844 | $258,800 +1.1% |
| 2015 | $1,844 | $256,100 |
| 2014 | $1,844 | $256,100 |
| 2013 | -- | $256,100 |
| 2012 | -- | $256,100 -31.4% |
| 2011 | -- | $373,300 |
| 2010 | -- | $373,300 -1.2% |
| 2009 | -- | $377,800 +70.8% |
| 2003 | $1,792 | $221,200 |
Find assessor info on the county website
Neighborhood: 22508
Nearby homes
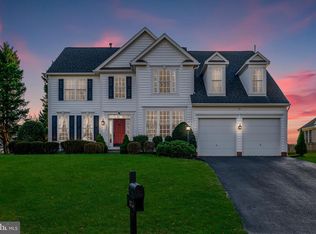
- $515,6004 bd3 ba3.7k sqft1376 Riverview Dr, Locust Grove, VA 22508Off Market
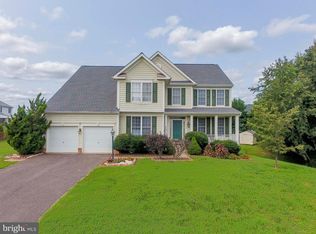
- $502,1004 bd4 ba4.5k sqft35499 Somerset Ridge Rd, Locust Grove, VA 22508Off Market
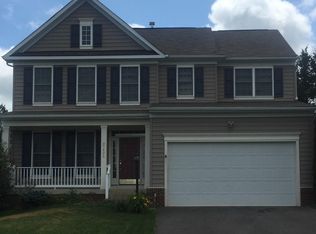
- $420,2004 bd3 ba2k sqft35492 Somerset Ridge Rd, Locust Grove, VA 22508Off Market
- $453,7004 bd2 ba2.1k sqft35504 Somerset Ridge Rd, Locust Grove, VA 22508Off Market
- $472,6004 bd3 ba3.2k sqft35516 Somerset Ridge Rd, Locust Grove, VA 22508Off Market
- $445,0003 bd2 ba3.2k sqft35510 Somerset Ridge Rd, Locust Grove, VA 22508Sold
- $494,5004 bd3 ba2.9k sqft1387 Riverview Dr, Locust Grove, VA 22508Off Market
- $395,0003 bd3 ba2.7k sqft35498 Somerset Ridge Rd, Locust Grove, VA 22508Sold
Nearby schools
GreatSchools rating
- 4/10Locust Grove Primary SchoolGrades: PK-2Distance: 7.1 mi
- 5/10Locust Grove Middle SchoolGrades: 6-8Distance: 5.1 mi
- 6/10Orange County High SchoolGrades: 9-12Distance: 20.8 mi
Schools provided by the listing agent
- District: Orange County Public Schools
Source: Bright MLS. This data may not be complete. We recommend contacting the local school district to confirm school assignments for this home.
Get a cash offer in 3 minutes
Find out how much your home could sell for in as little as 3 minutes with a no-obligation cash offer.
Estimated market value
$477,100
Get a cash offer in 3 minutes
Find out how much your home could sell for in as little as 3 minutes with a no-obligation cash offer.
Estimated market value
$477,100
- Virginia
- Orange County
- Locust Grove
- 22508
- 1396 Riverview Dr
