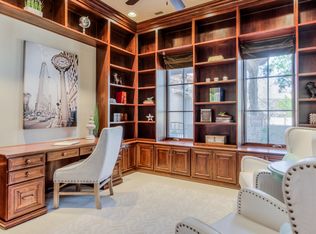
5% Seller Financing Available with approved terms. You could save over $1,000/mo on your payment Perfectly positioned for convenient access to all sides of town, this beautiful Springs Estates home offers space, functionality, and comfort in a quiet cul-de-sac setting. Mature trees and established landscaping provide privacy and a welcoming feel from the moment you arrive.Set on a generous .33-acre lot, this property offers plenty of outdoor space and flexibility. The RV side parking provides convenient room for your recreational vehicles, while the expansive yard leaves room to create your own backyard oasis--including the possibility of adding a pool. Inside, the remodeled white kitchen shines with stainless steel appliances and a bright, timeless design. The thoughtful floor plan features six bedrooms, including a versatile main-floor room that can easily serve as an office, den, gym, piano room, or flex space--whatever best fits your lifestyle.
The four-car garage provides plenty of room for vehicles, toys, storage, and hobbies, with the extra-deep bay measuring approximately 26 feet. A convenient mudroom helps keep everyday traffic organized, providing a designated space for shoes, coats, and everything coming in and out of the home.
The spacious primary suite offers plenty of room to relax and unwind, along with two generous closets. Upstairs, two bedrooms share a fantastic Jack-and-Jill bathroom, complete with separate vanities that give each bedroom its own space. Need more room to entertain? Upstairs you'll find a second living area that is ready to become the ultimate theater or media room. There is also excellent nearby storage to help keep everything organized and out of sight. With its combination of a .33 acre lot, RV parking, potential pool space, six bedrooms, flexible living spaces, four-car garage, remodeled kitchen, mature landscaping, and quiet cul-de-sac location, this Springs Estates home offers the space and versatility you've been looking for
For sale
Price cut: $25K (10/2)
$874,900
1396 S Lake Cir, St George, UT 84790
6beds
4baths
3,717sqft
Single Family Residence
Built in 2005
0.33 Acres Lot
$851,900 Zestimate®
$235/sqft
$38/mo HOA
What's special
Rv side parkingFour-car garageMature landscapingExpansive yardConvenient mudroomQuiet cul-de-sac locationQuiet cul-de-sac setting
- 46 days
- 552
- 30
Zillow last checked:
Listing updated:
Listed by:
KEVIN J PETERSON 435-668-6160,
RED ROCK REAL ESTATE
Source: WCBR,MLS#: 26-275394
Facts & features
Interior
Bedrooms & bathrooms
- Bedrooms: 6
- Bathrooms: 4
Primary bedroom
- Level: Main
Bedroom 2
- Level: Main
Bedroom 3
- Level: Main
Bedroom 4
- Level: Second
Bedroom 5
- Level: Second
Bedroom 6
- Level: Second
Bathroom
- Level: Main
Bathroom
- Level: Main
Bathroom
- Level: Second
Bathroom
- Level: Second
Kitchen
- Level: Main
Laundry
- Level: Main
Living room
- Level: Main
Other
- Level: Second
Heating
- Natural Gas
Cooling
- Central Air
Features
- Number of fireplaces: 1
Interior area
- Total structure area: 3,717
- Total interior livable area: 3,717 sqft
- Finished area above ground: 2,253
Property
Parking
- Total spaces: 4
- Parking features: Attached, Garage Door Opener, RV Access/Parking
- Attached garage spaces: 4
Features
- Stories: 2
Lot
- Size: 0.33 Acres
- Features: Cul-De-Sac, Curbs & Gutters
Details
- Parcel number: SGSPE893
- Zoning description: Residential
Construction
Type & style
- Home type: SingleFamily
- Property subtype: Single Family Residence
Materials
- Brick, Rock, Stucco
- Foundation: Slab
- Roof: Tile
Condition
- Built & Standing
- Year built: 2005
Utilities & green energy
- Water: Culinary
- Utilities for property: Dixie Power, Electricity Connected, Natural Gas Connected
Community & HOA
Community
- Features: Sidewalks
- Subdivision: SPRINGS ESTATES
HOA
- Has HOA: Yes
- Services included: Common Area Maintenance
- HOA fee: $38 monthly
Location
- Region: St George
Financial & listing details
- Price per square foot: $235/sqft
- Tax assessed value: $876,500
- Annual tax amount: $3,173
- Date on market: 8/22/2026
- Cumulative days on market: 47 days
- Listing terms: Seller Financing,RDA,FHA,Cash,1031 Exchange
- Inclusions: Wired for Cable, Window, Double Pane, Water Softner, Owned, Walk-in Closet(s), Sprinkler, Auto, Range Hood, Patio, Covered, Oven/Range, Built-in, Outdoor Lighting, Microwave, Landscaped, Full, Jetted Tub, Fenced, Full, Disposal, Dishwasher, Central Vacuum, Ceiling Fan(s), Bath, Sep Tub/Shwr
- Electric utility on property: Yes
- Road surface type: Paved
Estimated market value
$851,900
$809,000 - $894,000
$4,193/mo
Price history
| Date | Event | Price |
|---|---|---|
| 10/2/2026 | Price change | $874,900-2.8%$235/sqft |
Source: WCBR #26-275394 Report a problem | ||
| 8/22/2026 | Listed for sale | $899,900$242/sqft |
Source: WCBR #26-275394 Report a problem | ||
Public tax history
| Year | Property taxes | Tax assessment |
|---|---|---|
| 2025 | $3,174 -5.9% | $482,075 -2.9% |
| 2024 | $3,375 +9.1% | $496,650 +7.5% |
| 2023 | $3,093 -4.1% | $462,165 +1.9% |
| 2022 | $3,227 +10.3% | $453,420 +34.5% |
| 2021 | $2,925 +8% | $337,095 +14.7% |
| 2020 | $2,707 +2.6% | $293,865 +5% |
| 2019 | $2,639 +1.9% | $279,840 +8.6% |
| 2018 | $2,590 -10.3% | $257,785 -7.7% |
| 2017 | $2,889 | $279,180 +7% |
| 2016 | $2,889 -2.1% | $260,920 +3.1% |
| 2015 | $2,952 | $253,110 +4.9% |
| 2014 | $2,952 +9% | $241,395 +9.2% |
| 2013 | $2,708 +4.8% | $221,100 +12.7% |
| 2012 | $2,583 +0% | $196,240 +0.4% |
| 2011 | $2,582 -3.5% | $195,470 -8.5% |
| 2010 | $2,675 +10.4% | $213,525 -21.4% |
| 2009 | $2,423 -20.7% | $271,560 -20.7% |
| 2008 | $3,056 | $342,445 +10.4% |
| 2006 | -- | $310,240 |
Find assessor info on the county website
Monthly payment
Est. payment
Payment breakdown
Explore the cost of this home by adjusting the details. Changes won't be saved.Climate risks
Neighborhood: 84790
Nearby schools
Schools provided by the listing agent
- Elementary: Majestic Fields Elementary
- High: Crimson Cliffs High
Source: WCBR. This data may not be complete. We recommend contacting the local school district to confirm school assignments for this home.
- $1,034,6005 bd5 ba5.2k sqft2520 E Lake Dr, Saint George, UT 84790Off Market
- $1,133,0005 bd3 ba4.5k sqft1401 S Sweetwater Cir, Saint George, UT 84790Off Market
- $1,339,1005 bd5 ba5.5k sqft1414 S Lake Cir, St George, UT 84790Off Market
- $1,197,600-- bd5 ba3.9k sqft1383 S Sweetwater Cir, Saint George, UT 84790Off Market

Similar homes
- $874,9004 bd4 ba3.7k sqft1817 E Howard Ln, Saint George, UT 84790For Sale
 MLS ID #26-275489, CHASE W AMES, RE/MAX ASSOCIATES SO UTAH. WCBR
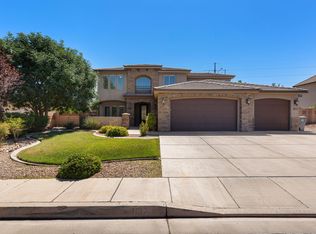
 - $755,0006 bd4 ba3.7k sqft1157 S 2970 E, St George, UT 84790For Sale
 MLS ID #26-273680, AMY T STUCKI, DNA REAL ESTATE BROKERS. WCBR
 - $825,0005 bd4 ba2.7k sqft2528 S 2070 East Cir, St George, UT 84790For Sale
 MLS ID #26-276165, Guy L Barlow, KW Ascend Keller Williams Realty. WCBR
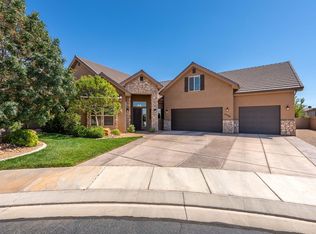
 - $849,0006 bd4 ba4k sqft2546 E 3000 South Cir, St George, UT 84790For Sale
 MLS ID #25-265028, TAMMY WARMSLEY, CENTURY 21 EVEREST ST GEORGE. WCBR
 - $849,0006 bd4 ba4k sqft2546 E 3000th Cir S, Saint George, UT 84790For Sale
 MLS ID #2111397, Tammy T Warmsley, Century 21 Everest (St George). UtahRealEstate.com
 - $1,100,0005 bd5 ba4.2k sqft1749 E 330 S, St George, UT 84790For SaleMLS ID #2183826, Aurora Serrano, KW Ascend Keller Williams Realty. UtahRealEstate.com
- $725,0004 bd3 ba2.6k sqft3270 S 2240 E, St George, UT 84790For SaleMLS ID #2188568, Lauren Evans, ERA Brokers Consolidated (St George). UtahRealEstate.com
- $650,0006 bd4 ba3.3k sqft3233 S 2980 E, Saint George, UT 84790For SaleMLS ID #2183771, Aaron Richardson, Century 21 Everest. UtahRealEstate.com
