Welcome to resort-style living at Heritage Ranch, a vibrant 50+ gated community. Beyond the front door, you're not just buying a home—you're buying a lifestyle. Enjoy a leisurely stroll to the clubhouse for dinner, a round of golf, a game of pickleball, or a dip in the pool. All of this, with a low quarterly HOA fee, makes resort-style living more accessible than ever. HUGE PRICE IMPROVEMENT, this is your chance to live the life you've always dreamed of.
This single-story home, meticulously maintained by its original owners, is an entertainer's dream. Step out onto the beautiful east-facing patio with a pergola & deck, the perfect spot to enjoy your morning coffee or evening sunsets while overlooking a tranquil golf course & water views. Situated between the 13th & 14th hole.
Inside, you'll find a spacious and inviting interior. The huge living room, complete with a gas fireplace & tall ceilings is perfect for relaxing. The kitchen, featuring new GE stainless steel appliances & Corian countertops, opens into the family room, creating a seamless flow. With a flexible formal dining room that could easily be converted into an office, you have plenty of space to suit your needs.
The home offers a split bedroom layout, including a large primary suite with a sitting area & spectacular course views. The ensuite bathroom features a Jacuzzi tub, walk-in shower, & dual sinks.
Additional highlights include a Culligan Gold Series water softener, a reverse osmosis system in the kitchen, and a 2.5-car garage with space for a golf cart and a workshop. Benefits include Leaf Guard gutters, a Trex decking, tile and LVP flooring, a laundry room with gas or electric dryer options & extra storage & room for an upright freezer. Golf Cart negotiable.
As a resident, you'll enjoy access to incredible amenities, including golf, tennis, pickleball, pools, & a fitness center. With HOA fees under $900 quarterly, you get resort living at an unbeatable value.
Sold
Price Unknown
1396 Sagebrook Dr, Fairview, TX 75069
3beds
2,171sqft
Single Family Residence
Built in 2001
8,276 Square Feet Lot
$564,800 Zestimate®
$--/sqft
$2,832 Estimated rent
Home value
$564,800
$531,000 - $599,000
$2,832/mo
Zestimate® history
Owner options
List your home for rent
$2,832/mo
Rent Zestimate®
Find your next renter with Zillow Rental Manager. Plus, with online applications, you can quickly screen prospective tenants – for free.
$2,832/mo
Rent Zestimate®
Refinance and save
$885/mo
Est. payment
Refinancing to a lower rate could help reduce your monthly payments and save thousands over the life of the loan.
$885/mo
Est. payment
Explore your selling options
Work with a Zillow partner agent
Leverage their expertise and Zillow's premium Showcase listings to get your home seen by more buyers.
Get startedList with your own agent
Get your home in front of millions of buyers by listing it on Zillow.
Learn how to do itSell it yourself
Take full control of how buyers see your home on Zillow by listing For Sale by Owner (FSBO).
List your homeWhat's special
Gas fireplaceEast-facing patioFlexible formal dining roomSplit bedroom layoutCorian countertopsTile and lvp flooringSpectacular course views
Zillow last checked:
Listing updated:
Listed by:
Jennifer Broussard 0770476 817-605-3355,
C21 Fine Homes Judge Fite 817-605-3355
Bought with:
Carol King Ringo
Ebby Halliday, REALTORS
Source: NTREIS,MLS#: 21010072
Facts & features
Interior
Bedrooms & bathrooms
- Bedrooms: 3
- Bathrooms: 2
- Full bathrooms: 2
Primary bedroom
- Features: Closet Cabinetry, Ceiling Fan(s), Dual Sinks, En Suite Bathroom, Jetted Tub, Sitting Area in Primary, Separate Shower, Walk-In Closet(s)
- Level: First
- Dimensions: 20 x 14
Bedroom
- Features: Built-in Features, Ceiling Fan(s), Split Bedrooms
- Level: First
- Dimensions: 11 x 14
Bedroom
- Features: Built-in Features, Ceiling Fan(s), Split Bedrooms
- Level: First
- Dimensions: 11 x 14
Primary bathroom
- Features: Built-in Features, Closet Cabinetry, Dual Sinks, En Suite Bathroom, Jetted Tub, Solid Surface Counters, Separate Shower
- Level: First
- Dimensions: 16 x 8
Breakfast room nook
- Level: First
- Dimensions: 12 x 10
Dining room
- Level: First
- Dimensions: 15 x 14
Kitchen
- Features: Breakfast Bar, Built-in Features, Solid Surface Counters, Walk-In Pantry
- Level: First
- Dimensions: 14 x 15
Living room
- Features: Ceiling Fan(s), Fireplace
- Level: First
- Dimensions: 17 x 20
Heating
- Central, Natural Gas
Cooling
- Central Air, Ceiling Fan(s), Electric
Appliances
- Included: Dishwasher, Gas Cooktop, Disposal, Microwave, Water Softener
Features
- Decorative/Designer Lighting Fixtures, Double Vanity, High Speed Internet, Kitchen Island, Open Floorplan, Pantry, Walk-In Closet(s)
- Flooring: Luxury Vinyl Plank, Tile
- Has basement: No
- Number of fireplaces: 1
- Fireplace features: Family Room, Gas, Gas Log
Interior area
- Total interior livable area: 2,171 sqft
Property
Parking
- Total spaces: 3
- Parking features: Door-Multi, Driveway, Garage Faces Front, Garage, Golf Cart Garage, Oversized, Workshop in Garage
- Attached garage spaces: 3
- Has uncovered spaces: Yes
Features
- Levels: One
- Stories: 1
- Patio & porch: Patio, Covered
- Exterior features: Lighting, Rain Gutters
- Pool features: None, Community
- Has view: Yes
- View description: Water
- Has water view: Yes
- Water view: Water
Lot
- Size: 8,276 Square Feet
- Features: On Golf Course, Sprinkler System
Details
- Parcel number: R470400B00701
Construction
Type & style
- Home type: SingleFamily
- Architectural style: Traditional,Detached
- Property subtype: Single Family Residence
- Attached to another structure: Yes
Materials
- Brick
- Foundation: Slab
- Roof: Composition
Condition
- Year built: 2001
Utilities & green energy
- Sewer: Public Sewer
- Water: Public
- Utilities for property: Electricity Connected, Natural Gas Available, Phone Available, Sewer Available, Separate Meters, Water Available
Community & HOA
Community
- Features: Clubhouse, Fitness Center, Fishing, Golf, Pickleball, Pool, Restaurant, Tennis Court(s), Trails/Paths, Curbs, Gated, Sidewalks
- Security: Security System, Security Gate, Gated Community, Smoke Detector(s), Security Guard, Gated with Guard
- Senior community: Yes
- Subdivision: Heritage Ranch Add Ph I
HOA
- Has HOA: Yes
- Services included: All Facilities, Association Management, Security
- HOA fee: $885 quarterly
- HOA name: Homeowners Association of Heritage Ranch c/o Icon
- HOA phone: 972-886-4700
Location
- Region: Fairview
Financial & listing details
- Tax assessed value: $582,381
- Annual tax amount: $9,578
- Date on market: 8/8/2025
- Cumulative days on market: 63 days
- Listing terms: Cash,Conventional,FHA,VA Loan
- Electric utility on property: Yes
Price history
| Date | Event | Price |
|---|---|---|
| 10/24/2025 | Sold | -- |
Source: NTREIS #21010072 Report a problem | ||
| 10/18/2025 | Pending sale | $599,900$276/sqft |
Source: NTREIS #21010072 Report a problem | ||
| 10/11/2025 | Contingent | $599,900$276/sqft |
Source: NTREIS #21010072 Report a problem | ||
| 10/8/2025 | Price change | $599,900-4.8%$276/sqft |
Source: NTREIS #21010072 Report a problem | ||
| 8/8/2025 | Listed for sale | $629,900$290/sqft |
Source: NTREIS #21010072 Report a problem | ||
Public tax history
| Year | Property taxes | Tax assessment |
|---|---|---|
| 2026 | -- | $582,381 +11.2% |
| 2025 | $2,099 | $523,569 -1.8% |
| 2024 | -- | $533,281 +10% |
| 2023 | $4,607 | $484,801 +9.8% |
| 2022 | -- | $441,572 +7.6% |
| 2021 | $4,493 +2.8% | $410,256 +10% |
| 2020 | $4,369 -0.8% | $372,960 -2.5% |
| 2019 | $4,402 +0.9% | $382,522 +3.8% |
| 2018 | $4,362 -0.5% | $368,659 -2% |
| 2017 | $4,383 | $376,207 +2.8% |
| 2016 | $4,383 +1.7% | $365,830 +9.7% |
| 2015 | $4,311 | $333,439 +10% |
| 2014 | $4,311 | $303,021 +10.3% |
| 2013 | -- | $274,750 -0.7% |
| 2012 | -- | $276,802 +1.3% |
| 2011 | -- | $273,158 -5% |
| 2010 | -- | $287,614 |
| 2009 | -- | $287,614 +2.7% |
| 2008 | -- | $280,110 +9.5% |
| 2007 | -- | $255,896 +7.1% |
| 2006 | -- | $239,000 +9% |
| 2005 | -- | $219,198 +1.9% |
| 2004 | -- | $215,120 -10.4% |
| 2003 | -- | $240,182 +84.5% |
| 2002 | -- | $130,152 +306.7% |
| 2001 | -- | $32,000 |
Find assessor info on the county website
Neighborhood: 75069
Nearby homes
- $527,2002 bd2 ba1.9k sqft1397 Shadow Creek Dr, Fairview, TX 75069Off Market

- $434,9002 bd2 ba1.8k sqft1394 Sagebrook Dr, Fairview, TX 75069Off Market

- $540,600-- bd-- ba-- sqft1394 Sagebrook Dr, Fairview, TX 75069Off Market
- $--3 bd2 ba1.9k sqft1395 Shadow Creek Dr, Fairview, TX 75069Sold
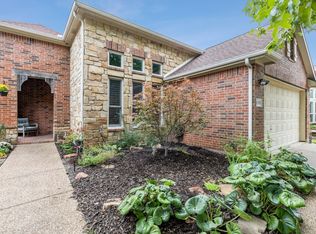
- $471,8003 bd2 ba1.9k sqft1392 Sagebrook Dr, Fairview, TX 75069Off Market
- $507,8002 bd2 ba1.8k sqft1393 Shadow Creek Dr, Fairview, TX 75069Off Market
- $--3 bd2 ba1.7k sqft1390 Sagebrook Dr, Fairview, TX 75069Sold
- $--3 bd2 ba2.1k sqft1393 Sagebrook Dr, Fairview, TX 75069Sold
Nearby schools
GreatSchools rating
- 9/10Sloan Creek Intermediate SchoolGrades: 5-6Distance: 1 mi
- 10/10Willow Springs Middle SchoolGrades: 7-8Distance: 3.3 mi
- 9/10Lovejoy High SchoolGrades: 9-12Distance: 2.4 mi
Schools provided by the listing agent
- Elementary: Robert L. Puster
- Middle: Willow Springs
- High: Lovejoy
- District: Lovejoy ISD
Source: NTREIS. This data may not be complete. We recommend contacting the local school district to confirm school assignments for this home.
Get a cash offer in 3 minutes
Find out how much your home could sell for in as little as 3 minutes with a no-obligation cash offer.
Estimated market value
$564,800
Get a cash offer in 3 minutes
Find out how much your home could sell for in as little as 3 minutes with a no-obligation cash offer.
Estimated market value
$564,800
- Texas
- Collin County
- Fairview
- 75069
- 1396 Sagebrook Dr
