Welcome to this stunning 5 bedroom, 3.5 bathroom stone and siding colonial with 3 fully finished levels, a 2-car attached garage, and prime corner lot placement in the desirable Wexford community of Harford County — offering luxurious living inside and an outdoor oasis that is second to none. Step into the airy 2-story foyer with oversized polished ceramic tile floors, flanked by formal living and dining rooms featuring fresh neutral paint, plush new carpet, and 9-foot ceilings. Continue into the expansive 2-story family room boasting new carpet, vaulted ceilings, and a striking floor-to-ceiling stone fireplace framed by dual oversized windows overlooking the rear yard. The gourmet eat-in kitchen is a true showstopper — featuring ceramic tile floors, cherry cabinetry, granite countertops, recessed & pendant lighting, tile backsplash, updated appliances, built-in desk area, pantry, and glass sliders that lead to your private outdoor retreat. Prepare to fall in love with the resort-style rear yard offering a spacious composite deck with stairs leading to multiple covered patios surrounding the heated concrete in-ground pool with side fountain, exquisite bluestone coping, and tile accents, all enclosed by privacy fencing and lush professional landscaping. The main level is completed by a flexible office/bonus room, laundry room, powder room, and a secondary staircase to the upper level. Upstairs, the massive primary suite features new carpet, ceiling fan, multiple walk-in closets, and a luxury en suite bath with soaking tub, walk-in shower, dual vanities, and private water closet. Three additional generous bedrooms with new carpet, ceiling fans, and fresh paint share a full hall bath and overlook the family room below. The fully finished lower level is an entertainer’s dream — showcasing a sprawling rec room with recessed lighting, crown molding, new carpet, and a full bar with seating for seven, plus a 5th bedroom, game room, bonus room, full bathroom, and walk-up access to the pool area. Luxury, function, and resort-style entertaining — all on a desirable corner lot in beautiful Harford County. This one checks every box!
Sold for $575,000
$575,000
1396 Tralee Cir, Aberdeen, MD 21001
5beds
3,270sqft
Single Family Residence
Built in 2004
9,321 Square Feet Lot
$571,000 Zestimate®
$176/sqft
$3,701 Estimated rent
Home value
$571,000
$525,000 - $617,000
$3,701/mo
Zestimate® history
Owner options
List your home for rent
$3,701/mo
Rent Zestimate®
Find your next renter with Zillow Rental Manager. Plus, with online applications, you can quickly screen prospective tenants – for free.
$3,701/mo
Rent Zestimate®
Refinance and save
$4,105/mo
Est. payment
Refinancing to a lower rate could help reduce your monthly payments and save thousands over the life of the loan.
$4,105/mo
Est. payment
Explore your selling options
Work with a Zillow partner agent
Leverage their expertise and Zillow's premium Showcase listings to get your home seen by more buyers.
Get startedList with your own agent
Get your home in front of millions of buyers by listing it on Zillow.
Learn how to do itSell it yourself
Take full control of how buyers see your home on Zillow by listing For Sale by Owner (FSBO).
List your homeWhat's special
Floor-to-ceiling stone fireplaceFull barStone and siding colonialResort-style rear yardPrivate outdoor retreatComposite deckCovered patios
Zillow last checked:
Listing updated:
Listed by:
Tony Migliaccio 410-977-0606,
Long & Foster Real Estate, Inc.
Bought with:
Suraj Thapa, 5007233
Ghimire Homes
Source: Bright MLS,MLS#: MDHR2048652
Facts & features
Interior
Bedrooms & bathrooms
- Bedrooms: 5
- Bathrooms: 4
- Full bathrooms: 3
- 1/2 bathrooms: 1
- Main level bathrooms: 1
Rooms
- Room types: Living Room, Dining Room, Primary Bedroom, Bedroom 2, Bedroom 3, Bedroom 4, Bedroom 5, Kitchen, Game Room, Family Room, Foyer, Laundry, Office, Recreation Room, Bonus Room, Primary Bathroom, Full Bath, Half Bath
Primary bedroom
- Features: Flooring - Carpet
- Level: Upper
- Area: 360 Square Feet
- Dimensions: 20 x 18
Bedroom 2
- Features: Flooring - Carpet
- Level: Upper
- Area: 168 Square Feet
- Dimensions: 12 x 14
Bedroom 3
- Features: Flooring - Carpet
- Level: Upper
- Area: 143 Square Feet
- Dimensions: 13 x 11
Bedroom 4
- Features: Flooring - Carpet
- Level: Upper
- Area: 154 Square Feet
- Dimensions: 11 x 14
Bedroom 5
- Features: Flooring - Carpet
- Level: Lower
- Area: 221 Square Feet
- Dimensions: 13 x 17
Primary bathroom
- Level: Upper
Bonus room
- Features: Flooring - Carpet
- Level: Lower
- Area: 156 Square Feet
- Dimensions: 12 x 13
Dining room
- Features: Flooring - Carpet
- Level: Main
- Area: 154 Square Feet
- Dimensions: 11 x 14
Family room
- Features: Flooring - Carpet
- Level: Main
- Area: 306 Square Feet
- Dimensions: 18 x 17
Foyer
- Level: Main
- Area: 72 Square Feet
- Dimensions: 8 x 9
Other
- Level: Upper
Other
- Level: Lower
Game room
- Features: Flooring - Carpet
- Level: Lower
- Area: 154 Square Feet
- Dimensions: 11 x 14
Half bath
- Level: Main
Kitchen
- Features: Flooring - Ceramic Tile
- Level: Main
- Area: 336 Square Feet
- Dimensions: 24 x 14
Laundry
- Level: Main
- Area: 42 Square Feet
- Dimensions: 7 x 6
Living room
- Features: Flooring - Carpet
- Level: Main
- Area: 168 Square Feet
- Dimensions: 12 x 14
Office
- Features: Flooring - Carpet
- Level: Main
- Area: 132 Square Feet
- Dimensions: 11 x 12
Recreation room
- Features: Flooring - Carpet, Flooring - Ceramic Tile
- Level: Lower
- Area: 560 Square Feet
- Dimensions: 40 x 14
Heating
- Forced Air, Natural Gas
Cooling
- Ceiling Fan(s), Central Air, Electric
Appliances
- Included: Microwave, Dishwasher, Disposal, Dryer, Exhaust Fan, Ice Maker, Oven/Range - Electric, Refrigerator, Washer, Water Dispenser, Water Heater, Gas Water Heater
- Laundry: Dryer In Unit, Main Level, Washer In Unit, Laundry Room
Features
- Bar, Soaking Tub, Ceiling Fan(s), Crown Molding, Dining Area, Family Room Off Kitchen, Open Floorplan, Formal/Separate Dining Room, Eat-in Kitchen, Kitchen - Gourmet, Kitchen Island, Kitchen - Table Space, Pantry, Primary Bath(s), Recessed Lighting, Upgraded Countertops, Walk-In Closet(s), 2 Story Ceilings, 9'+ Ceilings, Vaulted Ceiling(s)
- Flooring: Carpet, Ceramic Tile
- Doors: Sliding Glass
- Windows: Double Pane Windows, Vinyl Clad
- Basement: Full,Finished,Heated,Improved,Interior Entry,Exterior Entry,Rear Entrance,Walk-Out Access,Windows
- Number of fireplaces: 1
- Fireplace features: Gas/Propane, Stone
Interior area
- Total structure area: 5,081
- Total interior livable area: 3,270 sqft
- Finished area above ground: 3,270
- Finished area below ground: 0
Property
Parking
- Total spaces: 4
- Parking features: Garage Faces Front, Garage Door Opener, Inside Entrance, Attached, Driveway, Off Street, On Street
- Attached garage spaces: 2
- Uncovered spaces: 2
Accessibility
- Accessibility features: None
Features
- Levels: Three
- Stories: 3
- Patio & porch: Deck, Patio
- Exterior features: Sidewalks
- Has private pool: Yes
- Pool features: Concrete, Fenced, Filtered, Heated, In Ground, Private
- Has spa: Yes
- Spa features: Bath
- Fencing: Privacy,Back Yard
Lot
- Size: 9,321 Square Feet
- Features: Corner Lot, Landscaped, Private, Rear Yard
Details
- Additional structures: Above Grade, Below Grade
- Parcel number: 1301347306
- Zoning: R3COS
- Special conditions: Standard
Construction
Type & style
- Home type: SingleFamily
- Architectural style: Colonial
- Property subtype: Single Family Residence
Materials
- Stone, Vinyl Siding
- Foundation: Concrete Perimeter
- Roof: Asphalt
Condition
- Very Good
- New construction: No
- Year built: 2004
Utilities & green energy
- Sewer: Public Sewer
- Water: Public
Community & HOA
Community
- Subdivision: Wexford
HOA
- Has HOA: Yes
- HOA fee: $487 annually
Location
- Region: Aberdeen
Financial & listing details
- Price per square foot: $176/sqft
- Tax assessed value: $408,067
- Annual tax amount: $4,448
- Date on market: 10/26/2025
- Listing agreement: Exclusive Right To Sell
- Ownership: Fee Simple
Price history
| Date | Event | Price |
|---|---|---|
| 12/23/2025 | Sold | $575,000-1.7%$176/sqft |
Source:  Bright MLS #MDHR2048652 Report a problem Bright MLS #MDHR2048652 Report a problem | ||
| 10/31/2025 | Pending sale | $585,000$179/sqft |
Source: Bright MLS #MDHR2048652 Report a problem | ||
| 10/26/2025 | Listed for sale | $585,000+65.3%$179/sqft |
Source: Bright MLS #MDHR2048652 Report a problem | ||
| 6/23/2004 | Sold | $353,806$108/sqft |
Source: Public Record Report a problem | ||
Public tax history
| Year | Property taxes | Tax assessment |
|---|---|---|
| 2025 | $4,295 +3.2% | $408,067 +6.8% |
| 2024 | $4,164 +7.3% | $382,033 +7.3% |
| 2023 | $3,880 +3.2% | $356,000 |
| 2022 | $3,761 -1.2% | $356,000 +6.5% |
| 2021 | $3,807 +2% | $334,200 +3.4% |
| 2020 | $3,731 +0.9% | $323,300 |
| 2019 | $3,699 +0.9% | $323,300 +1.7% |
| 2018 | $3,667 +0.9% | $317,767 +0.9% |
| 2017 | $3,635 +2496.5% | $315,000 |
| 2016 | $140 | $315,000 |
| 2015 | $140 -96.7% | $315,000 -5.4% |
| 2014 | $4,284 | $333,000 |
| 2013 | -- | $333,000 |
| 2012 | -- | $333,000 -8.1% |
| 2011 | -- | $362,300 0% |
| 2010 | -- | $362,330 |
| 2009 | -- | $362,330 -12.3% |
| 2008 | -- | $413,330 +14% |
| 2007 | -- | $362,436 +16.3% |
| 2006 | -- | $311,543 +19.5% |
| 2005 | -- | $260,650 +909.1% |
| 2004 | -- | $25,830 |
| 2003 | -- | $25,830 |
Find assessor info on the county website
Neighborhood: 21001
Nearby homes

- $516,3004 bd-- ba3.1k sqft1394 Tralee Cir, Aberdeen, MD 21001Off Market
- $531,300-- bd3 ba3.2k sqft1392 Tralee Cir, Aberdeen, MD 21001Off Market
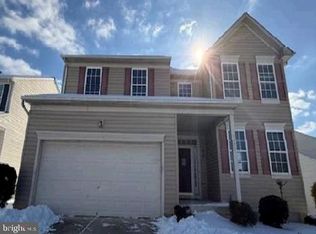
- $342,0005 bd3 ba3.1k sqft1377 Tralee Cir, Aberdeen, MD 21001Sold
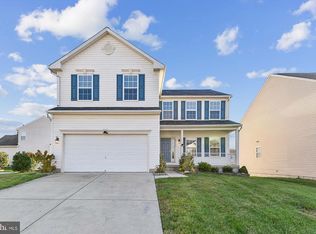
- $565,0006 bd4 ba3.7k sqft1375 Tralee Cir, Aberdeen, MD 21001Sold
- $497,0004 bd4 ba2.7k sqft1300 Tralee Cir, Aberdeen, MD 21001Off Market
- $476,3005 bd4 ba2.3k sqft1301 Tralee Cir, Aberdeen, MD 21001Off Market
- $541,900-- bd2 ba3.2k sqft1390 Tralee Cir, Aberdeen, MD 21001Off Market
- $200-- bd-- ba-- sqftKerry Ct, Aberdeen, MD 21001Off Market
Nearby schools
GreatSchools rating
- 6/10Church Creek Elementary SchoolGrades: PK-5Distance: 0.8 mi
- 4/10Aberdeen Middle SchoolGrades: 6-8Distance: 4.5 mi
- 6/10Aberdeen High SchoolGrades: 9-12Distance: 4.2 mi
Schools provided by the listing agent
- District: Harford County Public Schools
Source: Bright MLS. This data may not be complete. We recommend contacting the local school district to confirm school assignments for this home.
Get a cash offer in 3 minutes
Find out how much your home could sell for in as little as 3 minutes with a no-obligation cash offer.
Estimated market value
$571,000
Get a cash offer in 3 minutes
Find out how much your home could sell for in as little as 3 minutes with a no-obligation cash offer.
Estimated market value
$571,000
- Maryland
- Harford County
- Belcamp
- 21001
- 1396 Tralee Cir
