Skip main navigation
Off market
  • $533,800

    1396 Tyler Ln, Elgin, IL 60123

    4beds
    2,400sqft
    SingleFamily
    Built in 1976
    0.56 Acres Lot
    $533,800 Zestimate®
    $222/sqft
    $3,439 Estimated rent

    Home value

    $533,800

    $496,000 - $577,000

    $3,439/mo

    Zestimate® history
    Loading
    Loading...

    Owner options

    List your home for rent

    $3,439/mo

    Rent Zestimate®

    Find your next renter with Zillow Rental Manager. Plus, with online applications, you can quickly screen prospective tenants – for free.

    Learn more

    $3,439/mo

    Rent Zestimate®

    Refinance and save

    $3,974/mo

    Est. payment

    Refinancing to a lower rate could help reduce your monthly payments and save thousands over the life of the loan.

    See today's rates

    $3,974/mo

    Est. payment

    Explore your selling options

    Work with a Zillow partner agent

    Leverage their expertise and Zillow's premium Showcase listings to get your home seen by more buyers.

    Get started

    List with your own agent

    Get your home in front of millions of buyers by listing it on Zillow.

    Learn how to do it

    Sell it yourself

    Take full control of how buyers see your home on Zillow by listing For Sale by Owner (FSBO).

    List your home

    What's special

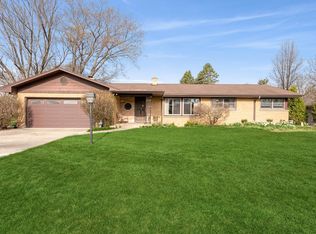
    Ideally located 2,400 sq ft 4BR brick & cedar ranch home on landscaped half-acre+ corner lot! Close to Tyler Creek Forest Preserve, bike path, train and interstate, Fox River, Judson University and more. Welcoming front courtyard, 2.5-car side load garage, extra wide driveway and walkways, gutter guards, huge backyard patio with 12x12 storage shed and plenty of room to roam. Step inside to find a pleasing neutral decor and thoughtful updates. Inviting living room with adjacent formal dining room with bowed window overlooking backyard. Spacious eat-in kitchen with granite countertops, new stainless steel appliances, breakfast bar, tile backsplash, laminate floor and slider to backyard. Family room complete with floor-to-ceiling masonry fireplace with gas logs, built-in bookshelves, laminate floor and slider to backyard. Generous bedroom sizes including the master suite with private entrance to patio, walk-in closet and private bath. Providing even more living space is the finished basement with office, game room, workshop, tons of storage, freezer included, and a half bath. Additional storage in pull down attic. Nothing to do here but move in and enjoy! Unbeatable location and an outstanding price make this home a MUST SEE!

    This property is not currently displayed as for sale or rent on Zillow. This may be different from what's on other websites or public sources.

    Facts & features

    Interior

    Bedrooms & bathrooms
    • Bedrooms: 4
    • Bathrooms: 4
    • Full bathrooms: 2
    • 1/2 bathrooms: 2
    Heating
    • Gas
    Cooling
    • Central
    Appliances
    • Included: Dishwasher, Dryer, Freezer, Garbage disposal, Microwave, Range / Oven, Washer
    Features
    • Flooring: Carpet, Hardwood, Laminate
    • Basement: Finished
    Interior area
    • Total interior livable area: 2,400 sqft

    Property

    Parking
    • Total spaces: 2
    • Parking features: Garage - Attached
    Features
    • Exterior features: Brick
    Lot
    • Size: 0.56 Acres
    Details
    • Parcel number: 0602451005

    Construction

    Type & style
    • Home type: SingleFamily
    Materials
    • Roof: Asphalt
    Condition
    • Year built: 1976

    Utilities & green energy

    • Sewer: Sewer-Public

    Community & HOA

    Location
    • Region: Elgin

    Financial & listing details

    • Price per square foot: $222/sqft
    • Tax assessed value: $484,704
    • Annual tax amount: $11,716

    Price history

    DateEventPrice
    1/12/2021Sold$319,500$133/sqft
    Source: MRED as distributed by MLS GRID #10944902 Report a problem
    1/12/2021Pending sale$319,500$133/sqft
    Source: RE/MAX International #10944902 Report a problem
    1/5/2021Contingent$319,500$133/sqft
    Source: MRED as distributed by MLS GRID #10944902 Report a problem
    12/7/2020Pending sale$319,500$133/sqft
    Source: REMAX All Pro - St Charles #10944902 Report a problem
    12/2/2020Listed for sale$319,500$133/sqft
    Source: REMAX All Pro - St Charles #10944902 Report a problem

    Public tax history

    YearProperty taxesTax assessment
    2025$11,716 +4%$161,568 +8.6%
    2024$11,269 +4.6%$148,815 +10.7%
    2023$10,779 +6.6%$134,443 +9.7%
    2022$10,110 +9.4%$122,588 +7%
    2021$9,244 +3%$114,611 +4.7%
    2020$8,976 +3.1%$109,414 +5%
    2019$8,707 +1%$104,223 +6.2%
    2018$8,620 +2.4%$98,184 +5.8%
    2017$8,415 -8.4%$92,819 +7.8%
    2016$9,184 $86,111 +9.1%
    2015-- $78,928 +1.3%
    2014-- $77,953 -2.6%
    2013-- $80,009 -7.4%
    2012-- $86,421 -10.7%
    2011-- $96,743 -9.6%
    2010-- $107,075 -6.7%
    2009-- $114,789 -6.1%
    2008-- $122,215 +3.3%
    2007-- $118,288 +4.2%
    2006-- $113,531 +6.5%
    2005-- $106,612 +6.8%
    2004-- $99,861 +7.8%
    2003-- $92,644 +8%
    2002-- $85,781 +7.4%
    2001-- $79,834 +5.1%
    2000-- $75,974
    Find assessor info on the county website

    Neighborhood: 60123

    Nearby schools

    GreatSchools rating
    Get a cash offer in 3 minutes
    Find out how much your home could sell for in as little as 3 minutes with a no-obligation cash offer.
    Estimated market value
    $533,800
    Get a cash offer in 3 minutes
    Find out how much your home could sell for in as little as 3 minutes with a no-obligation cash offer.
    Estimated market value
    $533,800