Skip main navigation
Off market
  • $4,985,900

    1396 W 6000 N, Oakley, UT 84055

    3beds
    5,662sqft
    SingleFamily
    Built in 2003
    13.99 Acres Lot
    $4,985,900 Zestimate®
    $881/sqft
    $7,031 Estimated rent

    Home value

    $4,985,900

    $4.29M - $5.83M

    $7,031/mo

    Zestimate® history
    Loading
    Loading...

    Owner options

    List your home for rent

    $7,031/mo

    Rent Zestimate®

    Find your next renter with Zillow Rental Manager. Plus, with online applications, you can quickly screen prospective tenants – for free.

    Learn more

    $7,031/mo

    Rent Zestimate®

    Refinance and save

    $28,684/mo

    Est. payment

    Refinancing to a lower rate could help reduce your monthly payments and save thousands over the life of the loan.

    See today's rates

    $28,684/mo

    Est. payment

    Explore your selling options

    Work with a Zillow partner agent

    Leverage their expertise and Zillow's premium Showcase listings to get your home seen by more buyers.

    Get started

    List with your own agent

    Get your home in front of millions of buyers by listing it on Zillow.

    Learn how to do it

    Sell it yourself

    Take full control of how buyers see your home on Zillow by listing For Sale by Owner (FSBO).

    List your home

    What's special

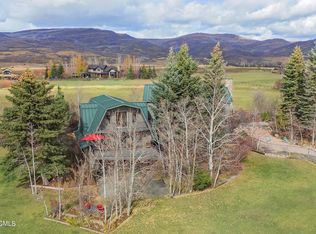
    Serenity Ranch is a stunning gated equestrian estate set privately on nearly 14 acres in Oakley, Utah. The Otto/Walker designed home built in 2003 and extensively remodeled in 2010 and 2016 is exquisitely finished and features warm open spaces for entertaining. Luxury interior amenities too numerous to list include custom built-in cabinetry, LED lighting, quartz counter-tops, high-end appliances, a wet bar with ice maker, wine cooler, dishwasher and cabinet refrigerator, fruit room and a Control 4 smart home system. The expansive main-floor master suite is adjacent to an outdoor covered hot tub. The exterior amenities include heated stone patios, copper gutters, gas bbq station with Viking appliances, shaded pergola, gas fire pit, professional landscape, circular drive way and a Cummins natural gas generator that can power the entire estate. Incredible views of the Kamas Valley and Deer Valley are protected by a view corridor easement. 28 irrigation shares are included.

    This property is off market, which means it's not currently listed for sale or rent on Zillow. This may be different from what's available on other websites or public sources.

    Facts & features

    Interior

    Bedrooms & bathrooms
    • Bedrooms: 3
    • Bathrooms: 5
    • Full bathrooms: 3
    • 1/2 bathrooms: 2
    Features
    • Ceiling Fan(s), Gas Dryer Hookup, Main Level Master Bedroom, Elevator, Storage - Interior, Vaulted Ceiling(s), Ceiling(s) - 9 Ft Plus, Spa/Hot Tub, Jetted Bath Tub(s), Other, Pantry, Sauna, See Remarks, Steam Room/Shower, Wet Bar
    • Basement: Crawl Space
    Interior area
    • Total interior livable area: 5,662 sqft

    Property

    Parking
    • Total spaces: 3
    Features
    • Fencing: Partial
    Lot
    • Size: 13.99 Acres
    Details
    • Additional structures: Other, See Remarks, Shed(s), Storage, Barn(s), Corral(s), Horse Facilities, Employees Quarters

    Construction

    Type & style
    • Home type: SingleFamily
    Condition
    • Year built: 2003

    Utilities & green energy

    • Utilities for property: Cable Available, Electricity Connected, High Speed Internet Available, Natural Gas Connected, Phone Available, Phone Lines/Additional, Generator, Propane, Other, See Remarks

    Community & neighborhood

    Location
    • Region: Oakley

    Other

    Other facts
    • Road Frontage Type: Gated, Private Road, Easement
    • Views: Mountain(s), Ski Area, Valley, Meadow, Other, See Remarks
    • Style: Mountain Contemporary, Multi-Story
    • Exterior: Other, See Remarks, Stone, Stucco
    • Construction: Frame - Wood
    • Foundation: Concrete Perimeter
    • Roof: Other, See Remarks, Asphalt, Shingle, Metal
    • Utilities: Cable Available, Electricity Connected, High Speed Internet Available, Natural Gas Connected, Phone Available, Phone Lines/Additional, Generator, Propane, Other, See Remarks
    • Heating: Natural Gas, Fireplace, Furnace - Energy Star Rated, Hot Water, Steam
    • Cooling: Central Air
    • Equipment: Computer Network - Prewired, Smoke Alarm, Thermostat - Programmable, Water Heater - Gas, Garage Door Opener, Fire Pressure System, Audio System, Central Vacuum, Humidifier, Media System - Prewired, Satellite Components, Satellite Dish, Security System - Installed, Water Softener - Owned, Solar Photovoltaic - Net Metering, Other, See Remarks
    • Appliances: Disposal, ENERGY STAR Qualified Dishwasher, ENERGY STAR Qualified Refrigerator, Gas Range, Microwave, Double Oven, Dryer - Gas, Freezer, Washer - Front Load Energy Star Rated
    • Interior Features: Ceiling Fan(s), Gas Dryer Hookup, Main Level Master Bedroom, Elevator, Storage - Interior, Vaulted Ceiling(s), Ceiling(s) - 9 Ft Plus, Spa/Hot Tub, Jetted Bath Tub(s), Other, Pantry, Sauna, See Remarks, Steam Room/Shower, Wet Bar
    • Exterior Features: Storage - Outdoor, Landscaped - Fully, Lawn Sprinkler - Full, Spa/Hot Tub, Gas BBQ, Drip Irrigation, Heated Walkway, Patio(s), Porch, Wheel Chair Access, Other, See Remarks
    • Fireplaces: Insert, Gas
    • Dining Area: Breakfast Bar, Formal Dining, Breakfast Nook
    • Road Surface Type: Paved
    • Fencing: Partial
    • Primary Residence: Yes
    • Flooring: Brick, Marble, Stone
    • Other Structures: Other, See Remarks, Shed(s), Storage, Barn(s), Corral(s), Horse Facilities, Employees Quarters
    • Recreation Access: Horse Trail
    • Geographic Area: Kamas Valley
    • Major Area: Kamas Valley
    • Access: Year Round
    • Water: Irrigation, Well
    • Sewage: Septic Tank
    • Disability Features: Other, See Remarks
    • Basement: Crawl Space
    • Subdivision: Horse Hollow Ranch
    • Sub-Type: Detached
    • Road surface type: Paved

    Price history

    DateEventPrice
    1/9/2020Sold--
    Source: PCBR #11903230 Report a problem
    11/5/2019Pending sale$3,300,000$583/sqft
    Source: Bates Land Consortium #11903230 Report a problem
    6/12/2019Listed for sale$3,300,000$583/sqft
    Source: Bates Land Consortium #11903230 Report a problem
    4/12/2019Listing removed$3,300,000$583/sqft
    Source: Owner Report a problem
    3/23/2019Price change$3,300,000+3.2%$583/sqft
    Source: Owner Report a problem
    2/5/2019Listed for sale$3,199,000$565/sqft
    Source: Owner Report a problem

    Public tax history

    Tax history is unavailable.

    Neighborhood: 84055

    Nearby schools

    GreatSchools rating
    Schools provided by the listing agent
    • District: South Summit

    Source: The MLS. This data may not be complete. We recommend contacting the local school district to confirm school assignments for this home.

    Get a cash offer in 3 minutes
    Find out how much your home could sell for in as little as 3 minutes with a no-obligation cash offer.
    Estimated market value
    $4,985,900
    Get a cash offer in 3 minutes
    Find out how much your home could sell for in as little as 3 minutes with a no-obligation cash offer.
    Estimated market value
    $4,985,900