Skip main navigation
Closed
  • $482,000

    1396 Wauchope Dr, Elgin, IL 60123

    4beds
    1,918sqft
    Single Family Residence
    Built in 1976
    0.45 Acres Lot
    $510,900 Zestimate®
    $251/sqft
    $3,537 Estimated rent

    Home value

    $510,900

    $460,000 - $567,000

    $3,537/mo

    Zestimate® history
    Loading
    Loading...

    Owner options

    List your home for rent

    $3,537/mo

    Rent Zestimate®

    Find your next renter with Zillow Rental Manager. Plus, with online applications, you can quickly screen prospective tenants – for free.

    Learn more

    $3,537/mo

    Rent Zestimate®

    Refinance and save

    $3,467/mo

    Est. payment

    Refinancing to a lower rate could help reduce your monthly payments and save thousands over the life of the loan.

    See today's rates

    $3,467/mo

    Est. payment

    Explore your selling options

    Work with a Zillow partner agent

    Leverage their expertise and Zillow's premium Showcase listings to get your home seen by more buyers.

    Get started

    List with your own agent

    Get your home in front of millions of buyers by listing it on Zillow.

    Learn how to do it

    Sell it yourself

    Take full control of how buyers see your home on Zillow by listing For Sale by Owner (FSBO).

    List your home

    What's special

    Stunning fireplaceMature treesFun chalkboard wallCorner lotFreshly painted exteriorStacked stone pillarsOpen-concept ranch floor plan
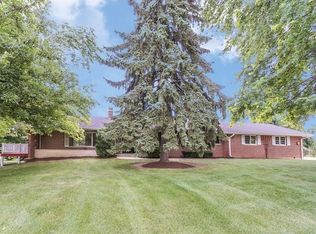
    WELCOME HOME! This stunning ranch home sits on a spacious corner lot with a new roof and offers incredible features both inside and out. The main level is truly remarkable, and the fully finished lower level adds two additional bedrooms, a full bath, an amazing family room, and plenty of storage. Upon entering the home, you're greeted by a large front porch complete with a maintenance-free Trex deck, stacked stone pillars, and a freshly painted exterior. The porch alone is perfect for alfresco dining at any time of the day. Step inside to enjoy the generous, open-concept ranch floor plan. The formal living room flows seamlessly into the kitchen, creating an ideal space for family gatherings and entertaining. The adjacent eat-in area is versatile, perfect for formal dining or even as an office (as shown). The gorgeous kitchen is a cook's dream, featuring brilliant granite countertops, beautiful cherry cabinetry, and newer appliances. Keep the kids entertained and your grocery list up to date with the fun chalkboard wall-a playful touch! The family/hearth room, complete with a stunning fireplace, leads to the back patio. This space offers endless possibilities for your family's needs. Step outside to a generous deck, complete with a lovely covered pergola (installed in 2024) that is waterproof and protects you from the elements while dining or hosting a BBQ. The primary bedroom is spacious and includes a refreshed ensuite bathroom. Relax in the large whirlpool tub or enjoy the separate shower. The stonework and vanity create a true oasis. Also on the main floor is an oversized second bedroom, a beautifully renovated full bathroom with a stunning tile wall and vanity, and an additional renovated half bathroom. The main floor is completed by a convenient laundry room. No more forgetting the laundry. The newer washer and dryer with Bluetooth capabilities will send alerts right to your phone! Plus a utility sink for all of your washing needs. Head to the fully finished lower level, which features two more bedrooms, a full bathroom, a bonus room, and an additional utility room. The bonus room can be used as a rec room, family room, workout space, or whatever fits your needs! Throughout the home, you'll find thoughtful details and charm, like a custom wine rack, perfect for entertaining! Many rooms have been freshly painted, and all the carpeting has been replaced, giving the home a refreshed feel. The attached 2 1/2 car garage offers convenient access in all seasons. For those with hobbies or small businesses, the detached second garage is a dream come true! It has its own driveway, air conditioning, an attic, insulated drywall, electrical heat, and water. This space is ideal for woodworking or storage, and you could park over FIVE cars between the two garages! The oversized yard, enclosed by a picket fence (installed in 2020), is perfect for outdoor activities. It features a firepit, mature trees, and landscape lighting. Both the front porch and back deck offer ample space for outdoor dining. The circular driveway adds charm and convenience, and even the flagpole with its lighted display adds a special touch. This location can't be beat! This home is conveniently located near interstate access, Tyler Forest Preserve, and miles of trails on the Fox River to bike, jog, or walk! Also near to Judson University, and the Fox River. Recent updates include a new AC unit (2023), a new roof (2024), and exterior paint (2022). Don't wait, call today to make this incredible home yours!

    Zillow last checked:

    Listing updated:

    Listing courtesy of:

    Lisa Wolf 224-627-5600,

    Keller Williams North Shore West,

    Kimberly Zahand 630-215-6063,

    Keller Williams North Shore West

    Bought with:

    Ted Krzysztofiak

    RE/MAX City

    Source: MRED as distributed by MLS GRID,MLS#: 12308129MLS Logo

    Facts & features

    Interior

    Bedrooms & bathrooms
    • Bedrooms: 4
    • Bathrooms: 4
    • Full bathrooms: 3
    • 1/2 bathrooms: 1
    Primary bedroom
    • Features: Flooring (Carpet), Bathroom (Full, Whirlpool & Sep Shwr)
    • Level: Main
    • Area: 266 Square Feet
    • Dimensions: 19X14
    Bedroom 2
    • Features: Flooring (Carpet)
    • Level: Main
    • Area: 168 Square Feet
    • Dimensions: 14X12
    Bedroom 3
    • Features: Flooring (Carpet)
    • Level: Basement
    • Area: 135 Square Feet
    • Dimensions: 15X9
    Bedroom 4
    • Features: Flooring (Carpet)
    • Level: Basement
    • Area: 280 Square Feet
    • Dimensions: 20X14
    Bonus room
    • Level: Basement
    • Area: 192 Square Feet
    • Dimensions: 16X12
    Dining room
    • Features: Flooring (Wood Laminate)
    • Level: Main
    • Area: 156 Square Feet
    • Dimensions: 13X12
    Family room
    • Features: Flooring (Wood Laminate)
    • Level: Main
    • Area: 209 Square Feet
    • Dimensions: 19X11
    Foyer
    • Features: Flooring (Ceramic Tile)
    • Level: Main
    • Area: 64 Square Feet
    • Dimensions: 8X8
    Kitchen
    • Features: Kitchen (Eating Area-Breakfast Bar, Island, Pantry-Closet, Granite Counters), Flooring (Wood Laminate)
    • Level: Main
    • Area: 200 Square Feet
    • Dimensions: 20X10
    Laundry
    • Features: Flooring (Ceramic Tile)
    • Level: Main
    • Area: 42 Square Feet
    • Dimensions: 6X7
    Living room
    • Features: Flooring (Carpet)
    • Level: Main
    • Area: 272 Square Feet
    • Dimensions: 16X17
    Heating
    • Natural Gas, Forced Air
    Cooling
    • Central Air
    Appliances
    • Included: Range, Microwave, Dishwasher, Refrigerator, Washer, Dryer, Disposal, Electric Oven
    • Laundry: Main Level, In Unit
    Features
    • 1st Floor Bedroom, Open Floorplan, Granite Counters
    • Flooring: Laminate, Carpet
    • Windows: Screens
    • Basement: Partially Finished,Rec/Family Area,Full
    • Attic: Full
    • Number of fireplaces: 1
    • Fireplace features: Gas Log, Gas Starter, Family Room
    Interior area
    • Total structure area: 3,836
    • Total interior livable area: 1,918 sqft

    Property

    Parking
    • Total spaces: 4
    • Parking features: Asphalt, Garage Door Opener, Heated Garage, Garage, On Site, Garage Owned, Attached, Detached
    • Attached garage spaces: 4
    • Has uncovered spaces: Yes
    Accessibility
    • Accessibility features: No Disability Access
    Features
    • Stories: 1
    • Patio & porch: Deck, Patio, Porch
    • Exterior features: Fire Pit
    • Fencing: Fenced
    Lot
    • Size: 0.45 Acres
    • Dimensions: 200X103X160X82
    • Features: Corner Lot, Landscaped
    Details
    • Additional structures: Pergola, Second Garage, Garage(s), See Remarks
    • Parcel number: 0602452010
    • Special conditions: None
    • Other equipment: Sump Pump

    Construction

    Type & style
    • Home type: SingleFamily
    • Architectural style: Ranch
    • Property subtype: Single Family Residence
    Materials
    • Cedar
    • Foundation: Concrete Perimeter
    • Roof: Asphalt
    Condition
    • New construction: No
    • Year built: 1976

    Utilities & green energy

    • Electric: Circuit Breakers, 200+ Amp Service
    • Sewer: Public Sewer
    • Water: Public

    Community & neighborhood

    Community
    • Community features: Street Paved
    Location
    • Region: Elgin

    HOA & financial

    HOA
    • Services included: None

    Other

    Other facts
    • Listing terms: Conventional
    • Ownership: Fee Simple

    Price history

    DateEventPrice
    4/1/2025Sold$482,000+1.5%$251/sqft
    Source: MRED as distributed by MLS GRID #12308129 Report a problem
    3/20/2025Contingent$474,900$248/sqft
    Source: MRED as distributed by MLS GRID #12308129 Report a problem
    3/13/2025Listed for sale$474,900$248/sqft
    Source: MRED as distributed by MLS GRID #12308129 Report a problem
    3/4/2025Contingent$474,900$248/sqft
    Source: MRED as distributed by MLS GRID #12285171 Report a problem
    2/6/2025Listed for sale$474,900$248/sqft
    Source: MRED as distributed by MLS GRID #12285171 Report a problem
    1/30/2025Contingent$474,900$248/sqft
    Source: MRED as distributed by MLS GRID #12275566 Report a problem
    1/24/2025Listed for sale$474,900+72.7%$248/sqft
    Source: MRED as distributed by MLS GRID #12275566 Report a problem
    4/23/2019Sold$275,000-5.1%$143/sqft
    Source: MRED as distributed by MLS GRID #10097983 Report a problem
    3/4/2019Pending sale$289,900$151/sqft
    Source: Michael A. Gentile #10097983 Report a problem
    10/23/2018Listed for sale$289,900+35.2%$151/sqft
    Source: Midwest Real Estate Data #10097983 Report a problem
    10/14/1999Sold$214,500+26.2%$112/sqft
    Source: Public Record Report a problem
    11/1/1995Sold$170,000$89/sqft
    Source: Public Record Report a problem

    Public tax history

    YearProperty taxesTax assessment
    2024$9,544 +4.9%$129,761 +10.7%
    2023$9,098 +4%$117,229 +9.7%
    2022$8,748 +4.4%$106,892 +7%
    2021$8,381 +2.8%$99,937 +4.8%
    2020$8,154 -3.9%$95,405 +5%
    2019$8,488 +15.1%$90,879 +6.1%
    2018$7,377 +2.6%$85,614 +5.8%
    2017$7,193 -10.2%$80,936 +7.8%
    2016$8,008 $75,087 +9.1%
    2015-- $68,824 +1.3%
    2014-- $67,974 -2.6%
    2013-- $69,767 -7.4%
    2012-- $75,358 -10.7%
    2011-- $84,359 -9.6%
    2010-- $93,369 -6.7%
    2009-- $100,095
    2008-- $100,095 +3.3%
    2007-- $96,879 +4.2%
    2006-- $92,983 +6.5%
    2005-- $87,316 +6.8%
    2004-- $81,787 +7.8%
    2003-- $75,876 +8%
    2002-- $70,255 +7.4%
    2001-- $65,384 +6.9%
    2000-- $61,185

    Find assessor info on the county website

    Neighborhood: 60123

    Nearby schools

    GreatSchools rating
    Schools provided by the listing agent
    • Elementary: Century Oaks Elementary School
    • Middle: Kimball Middle School
    • High: Central School Program
    • District: 46

    Source: MRED as distributed by MLS GRID. This data may not be complete. We recommend contacting the local school district to confirm school assignments for this home.

    Get a cash offer in 3 minutes
    Find out how much your home could sell for in as little as 3 minutes with a no-obligation cash offer.
    Estimated market value
    $510,900
    Get a cash offer in 3 minutes
    Find out how much your home could sell for in as little as 3 minutes with a no-obligation cash offer.
    Estimated market value
    $510,900