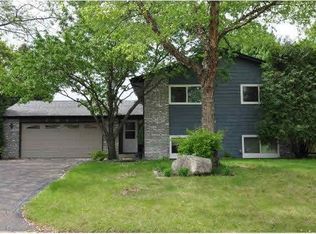
Welcome home to this thoughtfully renovated 3-bedroom, 2-bath retreat tucked away on a peaceful cul-de-sac just steps from Fish Lake Park. Every detail has been designed for comfort, style, and connection.
This rambler offers an open-concept main level that features a modern living area and a fully updated kitchen with a large island, custom cabinetry, quartz countertops, and high-end stainless-steel appliances—perfect for cooking and gathering.
Just off the kitchen, the sunroom addition offers a dedicated dining room for holiday dinners and a cozy sitting room that invites you to grab your favorite book and soak up the sunshine. Step outside to the deck and enjoy a backyard made for moments—summer barbecues, s’mores by the fire pit, and evenings under the stars.
Main floor includes a spacious primary bedroom, a second bedroom, and a thoughtfully updated bath.
Downstairs, a beautifully designed family room invites you to pop some popcorn for movie night—it also functions perfectly as a quiet work-from-home office space and includes a nook for play, crafts, or hobbies. Down the hall, you’ll find an additional bedroom, an updated full bath, and a generous laundry and utility area with abundant storage.
The attached two-stall garage features a dedicated 26x7.5 workshop located behind the garage and a large built-in storage closet with a seperate shed in the back yard.
Enjoy the best of Maple Grove living—trails right outside your door, Fish Lake Dog Park four blocks away, and Fish Lake Beach, the fishing dock, and boat slips just six blocks from home. All major shopping—including Costco, Lowe’s, and Punch Pizza—is within 3.5 miles.
This home truly has it all: comfort, craftsmanship, and location—all in one move-in-ready package.
Closed
Street View
Zillow last checked:
Listing updated:
Bought with:
Joe Carmack
Keller Williams Classic Realty
Source: NorthstarMLS as distributed by MLS GRID,MLS#: 6809853
Price history
| Date | Event | Price |
|---|---|---|
| 12/5/2025 | Sold | $514,000-2.1%$248/sqft |
Source:  NorthstarMLS as distributed by MLS GRID #6809853 Report a problem NorthstarMLS as distributed by MLS GRID #6809853 Report a problem | ||
| 11/17/2025 | Pending sale | $525,000$253/sqft |
Source: NorthstarMLS as distributed by MLS GRID #6809853 Report a problem | ||
| 11/10/2025 | Listing removed | $525,000$253/sqft |
Source:  Engel & Volkers #6809853 Report a problem Engel & Volkers #6809853 Report a problem | ||
| 11/5/2025 | Listed for sale | $525,000+45.9%$253/sqft |
Source: NorthstarMLS as distributed by MLS GRID #6809853 Report a problem | ||
| 10/14/2022 | Sold | $359,900$173/sqft |
Source: NorthstarMLS as distributed by MLS GRID #6238135 Report a problem | ||
| 9/27/2022 | Pending sale | $359,900$173/sqft |
Source: NorthstarMLS as distributed by MLS GRID #6238135 Report a problem | ||
| 9/27/2022 | Listing removed | -- |
Source:  Edina Realty Report a problem Edina Realty Report a problem | ||
| 9/22/2022 | Price change | $359,900-4%$173/sqft |
Source: NorthstarMLS as distributed by MLS GRID #6238135 Report a problem | ||
| 9/9/2022 | Listed for sale | $375,000$181/sqft |
Source: NorthstarMLS as distributed by MLS GRID #6238135 Report a problem | ||
Nearby homes
Get a cash offer in 3 minutes
Find out how much your home could sell for in as little as 3 minutes with a no-obligation cash offer.
Estimated market value
$518,900
