Nearly new townhome with a modern open floor plan, including a stylish kitchen island, tile backsplash, gas range and a walk-in pantry. The breakfast area seamlessly connects to a spacious family room, perfect space for gatherings. An elegant office with French doors offers a private workspace. The second level features an expansive owner's suite with a huge walk-in closet, a luxurious bath with an oversized shower, and a dual sink vanity. Two additional bedrooms and a separate laundry/utility room provide practical living. Outside, a detached one-car garage adds convenience. The community offers fantastic amenities, including a pool, bathhouse, trail, and a charming pocket park. Enjoy contemporary living in this meticulously designed townhome.
Closed
$382,500
13960 Castle Nook Dr, Charlotte, NC 28273
3beds
1,991sqft
Townhouse
Built in 2022
-- sqft lot
$364,100 Zestimate®
$192/sqft
$2,224 Estimated rent
Home value
$364,100
$346,000 - $382,000
$2,224/mo
Zestimate® history
Owner options
List your home for rent
$2,224/mo
Rent Zestimate®
Find your next renter with Zillow Rental Manager. Plus, with online applications, you can quickly screen prospective tenants – for free.
$2,224/mo
Rent Zestimate®
Refinance and save
$2,298/mo
Est. payment
Refinancing to a lower rate could help reduce your monthly payments and save thousands over the life of the loan.
$2,298/mo
Est. payment
Explore your selling options
Work with a Zillow partner agent
Leverage their expertise and Zillow's premium Showcase listings to get your home seen by more buyers.
Get startedList with your own agent
Get your home in front of millions of buyers by listing it on Zillow.
Learn how to do itSell it yourself
Take full control of how buyers see your home on Zillow by listing For Sale by Owner (FSBO).
List your homeWhat's special
Detached one-car garageNew townhomeSpacious family roomFrench doorsStylish kitchen islandBreakfast areaDual sink vanity
Zillow last checked:
Listing updated:
Listed by:
Suzette Gray sgray@cbcarolinas.com,
Coldwell Banker Realty
Bought with:
Venu Parepalli
Ishvan Realty LLC
Source: Canopy MLS as distributed by MLS GRID,MLS#: 4087052
Facts & features
Interior
Bedrooms & bathrooms
- Bedrooms: 3
- Bathrooms: 3
- Full bathrooms: 2
- 1/2 bathrooms: 1
Primary bedroom
- Features: Walk-In Closet(s)
- Level: Upper
Bedroom s
- Level: Upper
Bathroom half
- Level: Main
Bathroom full
- Level: Upper
Bathroom full
- Level: Upper
Breakfast
- Level: Main
Family room
- Level: Main
Kitchen
- Features: Breakfast Bar, Kitchen Island, Open Floorplan, Walk-In Pantry
- Level: Main
Laundry
- Level: Upper
Office
- Level: Main
Heating
- Forced Air, Natural Gas, Zoned
Cooling
- Central Air, Zoned
Appliances
- Included: Dishwasher, Disposal, Electric Water Heater, Gas Range, Microwave, Washer/Dryer
- Laundry: Utility Room, Upper Level
Features
- Flooring: Carpet, Tile, Vinyl
- Has basement: No
- Attic: Pull Down Stairs
Interior area
- Total structure area: 1,991
- Total interior livable area: 1,991 sqft
- Finished area above ground: 1,991
- Finished area below ground: 0
Property
Parking
- Total spaces: 1
- Parking features: Detached Garage, Garage on Main Level
- Garage spaces: 1
Features
- Levels: Two
- Stories: 2
- Entry location: Main
- Exterior features: Lawn Maintenance
Details
- Parcel number: 21926744
- Zoning: Res
- Special conditions: Standard
Construction
Type & style
- Home type: Townhouse
- Property subtype: Townhouse
Materials
- Brick Partial, Vinyl
- Foundation: Slab
Condition
- New construction: No
- Year built: 2022
Utilities & green energy
- Sewer: Public Sewer
- Water: City
Community & HOA
Community
- Subdivision: Chateau
Location
- Region: Charlotte
Financial & listing details
- Price per square foot: $192/sqft
- Tax assessed value: $131,900
- Annual tax amount: $2,790
- Date on market: 11/17/2023
- Cumulative days on market: 3 days
- Listing terms: Cash,Conventional,FHA
- Exclusions: Powder Mirror will be replaced with other, TV in Living Room and Bracket do not convey
- Road surface type: Concrete, Paved
Price history
| Date | Event | Price |
|---|---|---|
| 12/15/2023 | Sold | $382,500-1.7%$192/sqft |
Source:  Canopy MLS as distributed by MLS GRID #4087052 Report a problem Canopy MLS as distributed by MLS GRID #4087052 Report a problem | ||
| 11/17/2023 | Listed for sale | $389,000+4.3%$195/sqft |
Source: Canopy MLS as distributed by MLS GRID #4087052 Report a problem | ||
| 4/27/2023 | Sold | $373,000$187/sqft |
Source: Public Record Report a problem | ||
Public tax history
| Year | Property taxes | Tax assessment |
|---|---|---|
| 2025 | $2,790 +1.4% | $356,700 |
| 2024 | $2,750 | $356,700 +170.4% |
| 2023 | -- | $131,900 |
Find assessor info on the county website
Neighborhood: Yorkshire
Nearby homes
- $373,6003 bd3 ba1.9k sqft13964 Castle Nook Dr, Charlotte, NC 28273Off Market

- $342,0003 bd3 ba1.9k sqft13964 Castle Nook Dr #47, Charlotte, NC 28273Off Market

- $388,8003 bd3 ba-- sqft13956 Castle Nook Dr, Charlotte, NC 28273Off Market

- $419,3004 bd3 ba2.3k sqft13968 Castle Nook Dr, Charlotte, NC 28273Off Market
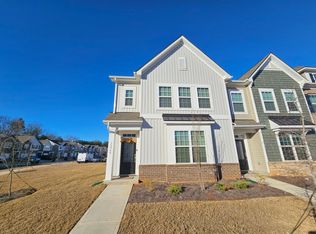
- $408,0004 bd3 ba2.4k sqft13952 Castle Nook Dr, Charlotte, NC 28273Off Market
- $359,2003 bd3 ba1.8k sqft13948 Castle Nook Dr, Charlotte, NC 28273Off Market
- $401,3003 bd3 ba2k sqft13944 Castle Nook Dr, Charlotte, NC 28273Off Market
- $427,5003 bd3 ba2.3k sqft13940 Castle Nook Dr, Charlotte, NC 28273Off Market
Nearby schools
GreatSchools rating
- 6/10River Gate ElementaryGrades: K-5Distance: 0.5 mi
- 2/10Southwest Middle SchoolGrades: 6-8Distance: 1.6 mi
- 6/10Palisades High SchoolGrades: 9-11Distance: 2.1 mi
Get a cash offer in 3 minutes
Find out how much your home could sell for in as little as 3 minutes with a no-obligation cash offer.
Estimated market value
$364,100
Get a cash offer in 3 minutes
Find out how much your home could sell for in as little as 3 minutes with a no-obligation cash offer.
Estimated market value
$364,100
- North Carolina
- Mecklenburg County
- Charlotte
- 28273
- Yorkshire
- 13960 Castle Nook Dr
Nearby cities
Nearby neighborhoods
Nearby zip codes
Other Charlotte Topics
