Genius design in this contemporary, brand new, 4-bedroom home with a full unfinished basement, 3 car garage and no neighbors behind! Super spacious rooms throughout this plan and it's loaded! Front and backyard landscaping, electric fireplace, full suite of stainless-steel appliances and blinds throughout. Smart home technology, tankless hot water heater, active radon system, and 9' ceilings in the basement! Sleek white cabinetry, quartz countertops, a large island, and a walk-in pantry in the Kitchen! Ideally located in the Mead/Firestone/Longmont area, just steps from the Peninsula state park, miles of trails, a large central park/play area and 2 dog parks! Come live playfully in Lakeside Canyon!
Sold for $600,000
$600,000
13960 Garnet Dr, Mead, CO 80504
3beds
2,398sqft
Single Family Residence
Built in 2026
6,534 Square Feet Lot
$599,600 Zestimate®
$250/sqft
$2,996 Estimated rent
Home value
$599,600
$570,000 - $630,000
$2,996/mo
Zestimate® history
Owner options
List your home for rent
$2,996/mo
Rent Zestimate®
Find your next renter with Zillow Rental Manager. Plus, with online applications, you can quickly screen prospective tenants – for free.
$2,996/mo
Rent Zestimate®
Refinance and save
$2,822/mo
Est. payment
Refinancing to a lower rate could help reduce your monthly payments and save thousands over the life of the loan.
$2,822/mo
Est. payment
Explore your selling options
Work with a Zillow partner agent
Leverage their expertise and Zillow's premium Showcase listings to get your home seen by more buyers.
Get startedList with your own agent
Get your home in front of millions of buyers by listing it on Zillow.
Learn how to do itSell it yourself
Take full control of how buyers see your home on Zillow by listing For Sale by Owner (FSBO).
List your homeWhat's special
Sleek white cabinetryFront and backyard landscapingLarge islandQuartz countertopsSuper spacious rooms throughoutElectric fireplaceTankless hot water heater
Zillow last checked:
Listing updated:
Listed by:
Jodi Bright 720-326-3774,
DR Horton Realty LLC
Bought with:
Alicia Luevano, 100076167
Brokers Guild Real Estate
Source: IRES as distributed by MLS GRID,MLS#: 1056241
Facts & features
Interior
Bedrooms & bathrooms
- Bedrooms: 3
- Bathrooms: 3
- Full bathrooms: 1
- 3/4 bathrooms: 1
- 1/2 bathrooms: 1
- Main level bathrooms: 1
Primary bedroom
- Description: Carpet
- Features: 3/4 Primary Bath
- Level: Upper
- Area: 192 Square Feet
- Dimensions: 16 x 12
Bedroom 2
- Description: Carpet
- Level: Upper
- Area: 150 Square Feet
- Dimensions: 15 x 10
Bedroom 3
- Description: Carpet
- Level: Upper
- Area: 169 Square Feet
- Dimensions: 13 x 13
Bedroom 4
- Description: Carpet
- Level: Upper
- Area: 196 Square Feet
- Dimensions: 14 x 14
Dining room
- Description: Luxury Vinyl
- Level: Main
- Area: 126 Square Feet
- Dimensions: 14 x 9
Great room
- Description: Luxury Vinyl
- Level: Main
- Area: 224 Square Feet
- Dimensions: 16 x 14
Kitchen
- Description: Luxury Vinyl
- Level: Main
- Area: 160 Square Feet
- Dimensions: 16 x 10
Laundry
- Description: Tile
- Level: Upper
- Area: 35 Square Feet
- Dimensions: 7 x 5
Study
- Description: Luxury Vinyl
- Level: Main
- Area: 90 Square Feet
- Dimensions: 10 x 9
Heating
- Forced Air
Cooling
- Central Air
Appliances
- Included: No Inclusions, Gas Range, Dishwasher, Refrigerator, Microwave, Disposal
- Laundry: Washer/Dryer Hookup
Features
- Eat-in Kitchen, Open Floorplan, Pantry, Walk-In Closet(s), Kitchen Island, High Ceilings
- Flooring: Wood
- Basement: Full,Unfinished,Built-In Radon
- Has fireplace: Yes
- Fireplace features: Electric
Interior area
- Total structure area: 2,398
- Total interior livable area: 2,398 sqft
- Finished area above ground: 2,398
Property
Parking
- Total spaces: 2
- Parking features: Garage Door Opener, Attached, >8' Garage Door
- Attached garage spaces: 2
- Details: Attached
Features
- Levels: Two
- Stories: 2
- Exterior features: Sprinkler System
- Fencing: Partial,Wood
Lot
- Size: 6,534 Square Feet
- Features: Paved, Curbs, Gutters, Sidewalks, Water Rights Excluded, Mineral Rights Excluded
Details
- Parcel number: R8968385
- Zoning: RES
- Special conditions: Builder
Construction
Type & style
- Home type: SingleFamily
- Architectural style: Contemporary
- Property subtype: Single Family Residence
Materials
- Frame, Stone
- Roof: Composition
Condition
- New construction: Yes
- Year built: 2026
Details
- Builder model: Holcombe
- Builder name: D.R. Horton
Utilities & green energy
- Electric: Poudre REA
- Gas: X
- Sewer: Public Sewer
- Water: City
- Utilities for property: Natural Gas Available, Electricity Available, Cable Available, Satellite Avail, High Speed Avail, Underground Utilities
Green energy
- Energy efficient items: Windows, High Efficiency Furnace, Thermostat
Community & HOA
Community
- Features: Playground, Park
- Security: Fire Alarm
- Subdivision: Lakeside Canyon
HOA
- Has HOA: Yes
- Services included: Management
Location
- Region: Mead
Financial & listing details
- Price per square foot: $250/sqft
- Tax assessed value: $113,160
- Annual tax amount: $54
- Date on market: 4/10/2026
- Listing terms: Cash,Conventional,FHA,VA Loan,1031 Exchange
- Electric utility on property: Yes
- Road surface type: Asphalt
Price history
| Date | Event | Price |
|---|---|---|
| 5/19/2026 | Sold | $600,000$250/sqft |
Source:  IRES as distributed by MLS GRID #1056241 Report a problem IRES as distributed by MLS GRID #1056241 Report a problem | ||
| 4/23/2026 | Pending sale | $600,000$250/sqft |
Source: IRES as distributed by MLS GRID #1056241 Report a problem | ||
| 4/15/2026 | Price change | $600,000-1%$250/sqft |
Source: IRES as distributed by MLS GRID #1056241 Report a problem | ||
| 4/10/2026 | Listed for sale | $605,900$253/sqft |
Source: IRES as distributed by MLS GRID #1056241 Report a problem | ||
Public tax history
| Year | Property taxes | Tax assessment |
|---|---|---|
| 2026 | $5,030 +318.1% | $29,420 +2.1% |
| 2025 | $1,203 +144.8% | $28,810 +321.8% |
| 2024 | $491 +91.2% | $6,830 +136.3% |
| 2023 | $257 +41.9% | $2,890 +91.4% |
| 2022 | $181 | $1,510 +41.1% |
| 2021 | -- | $1,070 |
Find assessor info on the county website
Neighborhood: 80504
Nearby homes
- $615,000-- bd-- ba-- sqft13962 Garnet Dr, Mead, CO 80504Sold
- $612,5005 bd3 ba3.7k sqft13958 Garnet Dr, Mead, CO 80504Sold
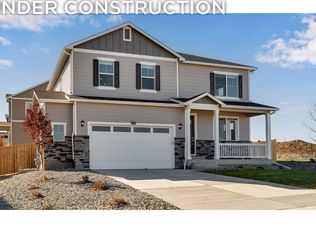
- $564,9003 bd3 ba3.1k sqft13956 Garnet Dr, Mead, CO 80504Sold
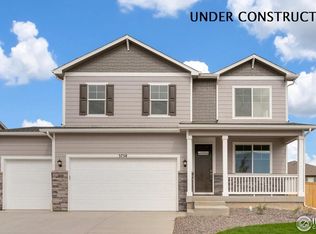
- $565,0004 bd2 ba3.4k sqft13964 Garnet Dr, Mead, CO 80504Sold
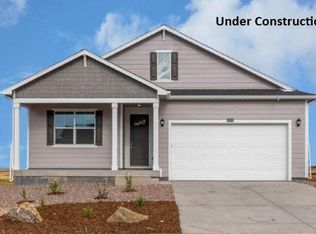
- $550,3104 bd3 ba2.1k sqft4214 Sandstone Dr, Mead, CO 80504Sold
- $579,5005 bd3 ba2.6k sqft4160 Limestone Ave, Mead, CO 80504Off Market
- $575,9004 bd2 ba3.4k sqft13954 Garnet Dr, Mead, CO 80504Sold
- $579,3954 bd3 ba2.5k sqft4216 Sandstone Dr, Mead, CO 80504Sold
Nearby schools
GreatSchools rating
- 9/10Mead Elementary SchoolGrades: PK-5Distance: 3.4 mi
- 8/10Mead Middle SchoolGrades: 6-8Distance: 3.4 mi
- 7/10Mead High SchoolGrades: 9-12Distance: 1.1 mi
Schools provided by the listing agent
- Elementary: Mead
- Middle: Mead
- High: Mead
Source: IRES as distributed by MLS GRID. This data may not be complete. We recommend contacting the local school district to confirm school assignments for this home.
Get a cash offer in 3 minutes
Find out how much your home could sell for in as little as 3 minutes with a no-obligation cash offer.
Estimated market value
$599,600
Get a cash offer in 3 minutes
Find out how much your home could sell for in as little as 3 minutes with a no-obligation cash offer.
Estimated market value
$599,600
- Colorado
- Weld County
- Longmont
- 80504
- 13960 Garnet Dr
Nearby cities
Nearby neighborhoods
Nearby zip codes
Other Longmont Topics
