Skip main navigation
Off market
  • $1,322,700

    13960 Guidera Dr, Rancho Cucamonga, CA 91739

    5beds
    3,273sqft
    SingleFamily
    Built in 1999
    0.35 Acres Lot
    $1,322,700 Zestimate®
    $404/sqft
    $5,422 Estimated rent

    Home value

    $1,322,700

    $1.24M - $1.42M

    $5,422/mo

    Zestimate® history
    Loading
    Loading...

    Owner options

    List your home for rent

    $5,422/mo

    Rent Zestimate®

    Find your next renter with Zillow Rental Manager. Plus, with online applications, you can quickly screen prospective tenants – for free.

    Learn more

    $5,422/mo

    Rent Zestimate®

    Refinance and save

    $8,400/mo

    Est. payment

    Refinancing to a lower rate could help reduce your monthly payments and save thousands over the life of the loan.

    See today's rates

    $8,400/mo

    Est. payment

    Explore your selling options

    Work with a Zillow partner agent

    Leverage their expertise and Zillow's premium Showcase listings to get your home seen by more buyers.

    Get started

    List with your own agent

    Get your home in front of millions of buyers by listing it on Zillow.

    Learn how to do it

    Sell it yourself

    Take full control of how buyers see your home on Zillow by listing For Sale by Owner (FSBO).

    List your home

    What's special

    This spectacular home has been extensively remodeled throughout with about $150K in fabulous upgrades in 2018. Double doors open to an elegant foyer under a dramatically high two-story ceiling. Enjoy an open and elegant floor plan designed for entertaining with 3,273 square feet, 5 bedrooms and 3.5 bathrooms. One bedroom is located on the main level with a remodeled ensuite bathroom that features a beautiful marble vanity top and porcelain tile shower with glass enclosure. Enjoy the spacious formal living room that opens to a separate formal dining room. Well-appointed kitchen has been tastefully upgraded with custom self-closing cabinetry, a center island breakfast bar, new granite counter tops and quality stainless steel appliances. Start your day in the breakfast nook. The kitchen opens to the family room with a fireplace and built-in shelving. Bedrooms are generous in size. The master bedroom is especially large with a fireplace and stunning ensuite bathroom! You can enjoy a 5 station waterfall shower finished with travertine and mosaic tilework, separate soaking tub, separate vanities, a walk-in closet and privacy toilet door. Gorgeous hallway bathroom offers quartz counter tops, double sinks, porcelain tile and a glass shower enclosure. Brand new bathrooms have custom self-closing cabinetry. More upgrades include newer custom interior & exterior paint, plantation shutters throughout, new carpeting, contemporary laminate wood flooring and all new custom light fixtures inside and out. The backyard has been professionally landscaped for memorable pool parties! You will love the swimming pool and spa with slide and cascading water feature! Warm up in front of the outdoor masonry wood-burning fireplace on a chilly evening and enjoy the gazebo and outdoor bar with a sound system. The open patio area is spacious, perfect as a sports court. There is a large storage shed, too. This prime lot of 15,250 square feet includes a 3 car garage & potential for RV parking. Sheridan Estates is one of the most sought after gated neighborhoods in the area. Take a closer look at this exceptional property today!

    This property is not currently displayed as for sale or rent on Zillow. This may be different from what's on other websites or public sources.
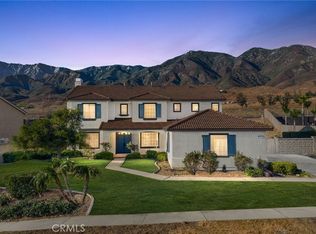
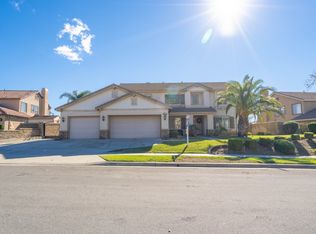
    Facts & features

    Interior

    Bedrooms & bathrooms
    • Bedrooms: 5
    • Bathrooms: 4
    • Full bathrooms: 3
    • 1/2 bathrooms: 1
    Heating
    • None, Other
    Cooling
    • Central
    Appliances
    • Included: Dishwasher, Microwave, Range / Oven
    • Laundry: Individual Room, Inside
    Features
    • Recessed Lighting, Stone Counters, Copper Plumbing Partial, Granite Counters, Two Story Ceilings, Open Floorplan, Ceiling Fan(s), Built-in Features, Crown Molding, High Ceilings, Storage
    • Flooring: Carpet, Laminate
    • Doors: Panel Doors, Double Door Entry, Sliding Doors, Mirror Closet Door(s)
    • Windows: Custom Covering, Screens, Double Pane Windows, Plantation Shutters
    • Basement: None
    • Has fireplace: Yes
    • Fireplace features: Master Bedroom
    • Common walls with other units/homes: No Common Walls
    Interior area
    • Total interior livable area: 3,273 sqft

    Property

    Parking
    • Total spaces: 3
    • Parking features: Garage - Attached
    Features
    • Levels: Two
    • Patio & porch: Covered, Patio Open, Concrete, Patio, Front Porch
    • Exterior features: Stone, Stucco, Brick
    • Pool features: In Ground, Private, Heated, Waterfall
    • Has spa: Yes
    • Spa features: In Ground, Private, Heated
    • Fencing: Wrought Iron, Wood, Block
    • Has view: Yes
    • View description: Mountain
    Lot
    • Size: 0.35 Acres
    • Features: Back Yard, Front Yard, Cul-De-Sac, Landscaped, Lot 10000-19999 Sqft, Sprinkler System, Lawn
    Details
    • Additional structures: Gazebo, Shed(s)
    • Parcel number: 0226681150000
    • Special conditions: Standard

    Construction

    Type & style
    • Home type: SingleFamily
    • Architectural style: Contemporary
    Materials
    • wood frame
    • Roof: Tile
    Condition
    • Turnkey, Updated/Remodeled
    • Year built: 1999

    Utilities & green energy

    • Sewer: Public Sewer
    • Water: Public
    • Utilities for property: Cable Available, Water Connected, Sewer Connected, Electricity Connected, Cable Connected

    Community & HOA

    Location
    • Region: Rancho Cucamonga

    Financial & listing details

    • Price per square foot: $404/sqft
    • Tax assessed value: $892,415

    Price history

    DateEventPrice
    9/11/2019Sold$800,000-1.1%$244/sqft
    Source: Public Record Report a problem
    8/24/2019Pending sale$809,000$247/sqft
    Source: BERKSHIRE HATH HM SVCS CA PROP #CV19100835 Report a problem
    8/5/2019Price change$809,000-0.7%$247/sqft
    Source: BERKSHIRE HATH HM SVCS CA PROP #CV19100835 Report a problem
    7/3/2019Pending sale$815,000$249/sqft
    Source: BERKSHIRE HATH HM SVCS CA PROP #CV19100835 Report a problem
    5/20/2019Price change$815,000-1.8%$249/sqft
    Source: BERKSHIRE HATH HM SVCS CA PROP #CV19100835 Report a problem
    5/18/2019Price change$829,800+0.5%$254/sqft
    Source: BERKSHIRE HATH HM SVCS CA PROP #CV19100835 Report a problem
    5/2/2019Price change$825,500-0.5%$252/sqft
    Source: BERKSHIRE HATH HM SVCS CA PROP #CV19100835 Report a problem
    4/25/2019Price change$829,8000%$254/sqft
    Source: BERKSHIRE HATH HM SVCS CA PROP #CV19100835 Report a problem
    4/12/2019Price change$829,9000%$254/sqft
    Source: BERKSHIRE HATH HM SVCS CA PROP #CV19100835 Report a problem
    4/11/2019Listed for sale$830,000$254/sqft
    Source: BERKSHIRE HATH HM SVCS CA PROP #CV19100835 Report a problem
    4/8/2019Pending sale$830,000$254/sqft
    Source: BERKSHIRE HATH HM SVCS CA PROP #CV19100835 Report a problem
    4/1/2019Listed for sale$830,000$254/sqft
    Source: Berkshire Hathaway HomeServices California Properties - Rancho Cucamonga Office #CV19006460 Report a problem
    2/28/2019Pending sale$830,000$254/sqft
    Source: Berkshire Hathaway HomeServices California Properties - Rancho Cucamonga Office #CV19006460 Report a problem
    2/28/2019Price change$830,000-2.4%$254/sqft
    Source: Berkshire Hathaway HomeServices California Properties - Rancho Cucamonga Office #CV19006460 Report a problem
    1/14/2019Listed for sale$850,000+77.1%$260/sqft
    Source: BERKSHIRE HATH HM SVCS CA PROP #CV19006460 Report a problem
    10/20/2009Sold$480,000+6.7%$147/sqft
    Source: Public Record Report a problem
    8/8/2009Listed for sale$450,000-45.5%$137/sqft
    Source: Tarbell, Realtors #I09085626 Report a problem
    8/1/2005Sold$825,000+161.9%$252/sqft
    Source: Public Record Report a problem
    9/23/1999Sold$315,000$96/sqft
    Source: Public Record Report a problem

    Public tax history

    YearProperty taxesTax assessment
    2026-- $892,415 +2%
    2025$9,902 +2.7%$874,916 +2%
    2024$9,638 +2.4%$857,761 +2%
    2023$9,415 +1.1%$840,942 +2%
    2022$9,312 +1.7%$824,453 +2%
    2021$9,159 +1.3%$808,288 +1%
    2020$9,041 +42.3%$800,000 +44%
    2019$6,352 -3.3%$555,432 +2%
    2018$6,566 +4.4%$544,541 +2%
    2017$6,289 $533,864 +2%
    2016$6,289 +2.7%$523,396 +1.5%
    2015$6,126 +0.6%$515,535 +2%
    2014$6,088 $505,436 +0.5%
    2013-- $503,152 +2%
    2012-- $493,287 +2%
    2011-- $483,615 +0.8%
    2010-- $480,000 +12.7%
    2009-- $426,000 -28.2%
    2008-- $593,000 +57.9%
    2007-- $375,646 +2%
    2006-- $368,280 +2%
    2005-- $361,059 +2%
    2004-- $353,979 +1.9%
    2003-- $347,491 +2%
    2002-- $340,677 +2%
    2001-- $333,997 +6.1%
    2000-- $314,681
    Find assessor info on the county website

    Neighborhood: Olive Grove

    Nearby schools

    GreatSchools rating
    Schools provided by the listing agent
    • Elementary: Eticol
    • Middle: Summit
    • High: Etiwan
    • District: Chaffey Joint Union High

    Source: The MLS. This data may not be complete. We recommend contacting the local school district to confirm school assignments for this home.

    Get a cash offer in 3 minutes
    Find out how much your home could sell for in as little as 3 minutes with a no-obligation cash offer.
    Estimated market value
    $1,322,700
    Get a cash offer in 3 minutes
    Find out how much your home could sell for in as little as 3 minutes with a no-obligation cash offer.
    Estimated market value
    $1,322,700