This two-story Bellacosa home gives you room to spread out, with a layout built for everyday living. Downstairs, vaulted ceilings open up the kitchen and living area, centered around a large granite island with white shaker cabinets, stainless appliances, and a gas range. Wood look LVP flooring runs through the main living space, which stretches long enough for a full theater-style seating setup and a dining area near the back door. Upstairs adds a bonus gameroom and a large finished storage room/office addition extra flexible space most homes this size don't offer. The primary suite includes a dual-vanity bath with a separate garden tub and walk-in shower. Other highlights: a whole-house Generac generator, a post-tension slab backed by a 10-year warranty, and a covered back patio overlooking a fenced yard with a storage shed already in place. Bellacosa is walkable neighborhood living sidewalks throughout, scattered ponds, a resort-style pool, splash pad, and picnic pavilion. You're a short drive from I-12, shopping, and Baton Rouge's restaurant scene.
Sold
Price Unknown
13960 Keever Ave, Baton Rouge, LA 70817
5beds
2,797sqft
Single Family Residence, Residential
Built in 2021
6,098 Square Feet Lot
$425,100 Zestimate®
$--/sqft
$2,736 Estimated rent
Home value
$425,100
$404,000 - $446,000
$2,736/mo
Zestimate® history
Owner options
List your home for rent
$2,736/mo
Rent Zestimate®
Find your next renter with Zillow Rental Manager. Plus, with online applications, you can quickly screen prospective tenants – for free.
$2,736/mo
Rent Zestimate®
Refinance and save
$750/mo
Est. payment
Refinancing to a lower rate could help reduce your monthly payments and save thousands over the life of the loan.
$750/mo
Est. payment
Explore your selling options
Work with a Zillow partner agent
Leverage their expertise and Zillow's premium Showcase listings to get your home seen by more buyers.
Get startedList with your own agent
Get your home in front of millions of buyers by listing it on Zillow.
Learn how to do itSell it yourself
Take full control of how buyers see your home on Zillow by listing For Sale by Owner (FSBO).
List your homeWhat's special
Wood look lvp flooringFenced yardPrimary suiteWalk-in showerCovered back patioSeparate garden tubStainless appliances
Zillow last checked:
Listing updated:
Listed by:
Jonah Mumphrey,
Pivot Realty
Source: ROAM MLS,MLS#: 2026012670
Facts & features
Interior
Bedrooms & bathrooms
- Bedrooms: 5
- Bathrooms: 3
- Full bathrooms: 3
Rooms
- Room types: Bedroom, Primary Bedroom, Dining Room, Kitchen, Living Room, Bonus Room, Game Room
Primary bedroom
- Features: En Suite Bath, Ceiling 9ft Plus, Ceiling Fan(s), Walk-In Closet(s)
- Level: First
- Area: 249.24
- Width: 18.6
Bedroom 1
- Level: First
- Area: 138
- Dimensions: 10 x 13.8
Bedroom 2
- Level: Second
- Area: 109.18
- Width: 10.6
Bedroom 3
- Level: Second
- Area: 123.6
- Width: 12
Bedroom 4
- Level: Second
- Area: 118.72
- Width: 11.2
Primary bathroom
- Features: Separate Shower
Dining room
- Level: First
- Area: 115.5
- Width: 11
Kitchen
- Level: First
- Area: 142.8
Living room
- Level: First
- Area: 259.2
- Width: 18
Heating
- Central
Cooling
- Multi Units, Central Air
Features
- Flooring: Tile
- Number of fireplaces: 1
- Fireplace features: Gas Log
Interior area
- Total structure area: 3,595
- Total interior livable area: 2,797 sqft
Property
Parking
- Total spaces: 4
- Parking features: 4+ Cars Park, Garage
- Has garage: Yes
Features
- Stories: 2
Lot
- Size: 6,098 Square Feet
- Dimensions: 50 x 125
Details
- Parcel number: 30841049
- Special conditions: Standard
Construction
Type & style
- Home type: SingleFamily
- Architectural style: Traditional
- Property subtype: Single Family Residence, Residential
Materials
- Brick Siding, Stucco Siding
- Foundation: Slab
- Roof: Shingle
Condition
- New construction: No
- Year built: 2021
Details
- Builder name: D.r. Horton, Inc. - Gulf Coast
Utilities & green energy
- Gas: Delta Utilities
- Sewer: Public Sewer
- Water: Public
Community & HOA
Community
- Subdivision: Bellacosa
HOA
- Has HOA: Yes
- HOA fee: $750 annually
Location
- Region: Baton Rouge
Financial & listing details
- Tax assessed value: $338,100
- Annual tax amount: $3,033
- Date on market: 7/10/2026
- Listing terms: Cash,Conventional,FHA,VA Loan
Price history
| Date | Event | Price |
|---|---|---|
| 9/3/2026 | Sold | -- |
Source:  ROAM MLS #2026012670 Report a problem ROAM MLS #2026012670 Report a problem | ||
| 8/3/2026 | Pending sale | $417,000$149/sqft |
Source: ROAM MLS #2026012670 Report a problem | ||
| 7/10/2026 | Listed for sale | $417,000$149/sqft |
Source: ROAM MLS #2026012670 Report a problem | ||
Public tax history
| Year | Property taxes | Tax assessment |
|---|---|---|
| 2025 | $3,033 -0.5% | $33,810 |
| 2024 | $3,047 -1.1% | $33,810 |
| 2023 | $3,081 +3.3% | $33,810 |
| 2022 | $2,984 +3091.6% | $33,810 +3877.6% |
| 2021 | $93 -1.3% | $850 |
| 2020 | $95 | $850 |
Find assessor info on the county website
Neighborhood: Jones Creek
Nearby homes
- $301,600-- bd-- ba1.7k sqft13954 Keever Ave, Baton Rouge, LA 70817Off Market
- $418,500-- bd-- ba3.3k sqft13966 Keever Ave, Baton Rouge, LA 70817Off Market
- $278,800-- bd-- ba1.6k sqft13948 Keever Ave, Baton Rouge, LA 70817Off Market
- $348,5004 bd2 ba2k sqft13942 Keever Ave, Baton Rouge, LA 70816Off Market
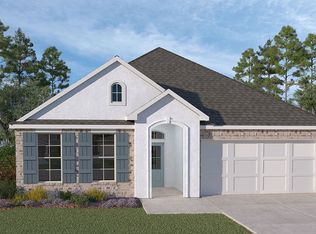
- $340,800-- bd-- ba2.2k sqft13957 Bellacosa Ave, Baton Rouge, LA 70817Off Market
- $--4 bd2 ba2k sqft13942 Keever Ave, Baton Rouge, LA 70817Sold
- $344,500-- bd-- ba2.1k sqft13951 Bellacosa Ave, Baton Rouge, LA 70817Off Market
- $--4 bd2 ba1.7k sqft13955 Keever Ave, Baton Rouge, LA 70817Sold
Nearby schools
GreatSchools rating
- 7/10Cedarcrest-Southmoor Elementary SchoolGrades: PK-5Distance: 3 mi
- 4/10Southeast Middle SchoolGrades: 6-8Distance: 1 mi
- 2/10Tara High SchoolGrades: 9-12Distance: 4.4 mi
Schools provided by the listing agent
- District: East Baton Rouge
Source: ROAM MLS. This data may not be complete. We recommend contacting the local school district to confirm school assignments for this home.
Get a cash offer in 3 minutes
Find out how much your home could sell for in as little as 3 minutes with a no-obligation cash offer.
Estimated market value
$425,100
Get a cash offer in 3 minutes
Find out how much your home could sell for in as little as 3 minutes with a no-obligation cash offer.
Estimated market value
$425,100
- Louisiana
- East Baton Rouge Parish
- Baton Rouge
- 70817
- Jones Creek
- 13960 Keever Ave
