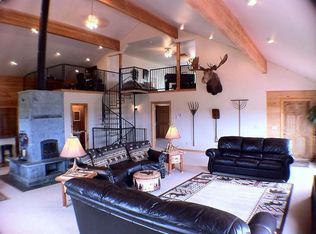
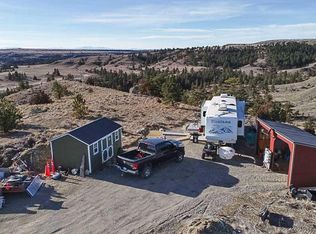
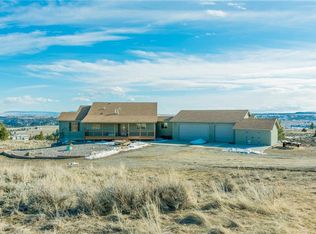
Enjoy endless Big Sky horizons from this stunning home on 10 +/- acres with sweeping panoramic views of the Beartooth and Pryor Mountains. This property is perfect for outdoor enthusiasts and family-bring your horses, toys, and enjoy the space to roam. Soak in the landscape and watch the deer/turkeys from the spacious deck. West End location, just minutes to Billings, Schools and Shopping. The main level boasts a window filled Great Room with fireplace, large Deck, open Kitchen & Breakfast Nook, a generous Master Suite w/ private deck access, Dining room, Laundry room, vaulted ceilings and hardwood & tile flooring. Upstairs features 3 beds/1 full bath, plus another bedroom currently set up as a school/craft area/home office with cabinets and large worktable. The finished walk-out basement has another large family room with fireplace, full bath, and 3 rooms w/egress perfect for home office, workout space or additional bedrooms. Oversized 2 car garage has built-in work counter & storage. Two adjoining 5 acre lots for sale
For sale
Price cut: $24K (8/28)
$825,000
13960 N Cedar Cir, Molt, MT 59057
6beds
4,370sqft
Single Family Residence
Built in 2003
10 Acres Lot
$825,800 Zestimate®
$189/sqft
$-- HOA
What's special
- 127 days
- 1,067
- 104
Zillow last checked:
Listing updated:
Listed by:
Jennifer France 406-321-2071,
Parks Real Estate,
Trista Meier 406-591-5601,
Parks Real Estate
Source: BMTMLS,MLS#: 359534 Originating MLS: Billings Association Of REALTORS
Originating MLS: Billings Association Of REALTORSFacts & features
Interior
Bedrooms & bathrooms
- Bedrooms: 6
- Bathrooms: 4
- Full bathrooms: 4
- Main level bathrooms: 2
- Main level bedrooms: 1
Primary bedroom
- Description: Flooring: Hardwood
- Features: Ceiling Fan(s)
- Level: Main
Bedroom
- Description: Flooring: Hardwood
- Level: Upper
Bedroom
- Description: Flooring: Hardwood
- Level: Upper
Bedroom
- Description: Flooring: Hardwood
- Level: Upper
Bonus room
- Description: Flooring: Carpet
- Level: Upper
Bonus room
- Description: Flooring: Carpet
- Level: Basement
Bonus room
- Description: Flooring: Carpet
- Level: Basement
Bonus room
- Description: Flooring: Carpet
- Level: Basement
Dining room
- Description: Flooring: Hardwood
- Level: Main
Family room
- Description: Flooring: Carpet
- Level: Basement
Kitchen
- Description: Flooring: Tile
- Features: French Door(s)/Atrium Door(s)
- Level: Main
Laundry
- Description: Flooring: Tile
- Level: Main
Living room
- Description: Flooring: Tile
- Features: Ceiling Fan(s), French Door(s)/Atrium Door(s), Fireplace, Vaulted Ceiling(s)
- Level: Main
Heating
- Forced Air, Gas, Propane, Other
Cooling
- Central Air
Appliances
- Included: Dryer, Dishwasher, Free-Standing Range, Microwave, Oven, Range, Refrigerator, Washer
Features
- Ceiling Fan(s)
- Basement: Full,Walk-Out Access
- Number of fireplaces: 2
- Fireplace features: Gas
Interior area
- Total interior livable area: 4,370 sqft
- Finished area above ground: 2,784
Video & virtual tour
Property
Parking
- Total spaces: 2
- Parking features: Attached, Oversized, Additional Parking
- Attached garage spaces: 2
Features
- Levels: Two
- Stories: 2
- Patio & porch: Deck, Front Porch, Patio
- Exterior features: Deck
- Fencing: None
- Has view: Yes
Lot
- Size: 10 Acres
- Features: Interior Lot, Rolling Slope, Trees, Views
- Topography: Hill
Details
- Parcel number: D11062
- Zoning description: Un-zoned
Construction
Type & style
- Home type: SingleFamily
- Architectural style: Two Story
- Property subtype: Single Family Residence
Materials
- Roof: Asphalt,Shingle
Condition
- Resale
- Year built: 2003
Utilities & green energy
- Sewer: Septic Tank
- Water: Cistern
Community & HOA
Community
- Subdivision: Hidden Valley Ranch
Location
- Region: Molt
Financial & listing details
- Price per square foot: $189/sqft
- Tax assessed value: $842,344
- Annual tax amount: $4,726
- Date on market: 5/22/2026
- Listing terms: Cash,New Loan
Estimated market value
$825,800
$785,000 - $867,000
Not available
Price history
| Date | Event | Price |
|---|---|---|
| 8/28/2026 | Price change | $825,000-2.8%$189/sqft |
Source:  BMTMLS #359534 Report a problem BMTMLS #359534 Report a problem | ||
| 8/15/2026 | Price change | $849,000-1%$194/sqft |
Source: BMTMLS #359534 Report a problem | ||
| 7/1/2026 | Price change | $857,500-1.2%$196/sqft |
Source: BMTMLS #359534 Report a problem | ||
| 6/12/2026 | Price change | $867,500-1.1%$199/sqft |
Source: BMTMLS #359534 Report a problem | ||
| 5/23/2026 | Price change | $877,500-0.3%$201/sqft |
Source: BMTMLS #359534 Report a problem | ||
| 7/29/2025 | Price change | $879,900-5.4%$201/sqft |
Source: BMTMLS #352775 Report a problem | ||
| 5/15/2025 | Price change | $929,900-1.6%$213/sqft |
Source: BMTMLS #352775 Report a problem | ||
| 1/15/2025 | Listed for sale | $945,000+36%$216/sqft |
Source: BMTMLS #350418 Report a problem | ||
| 8/13/2019 | Sold | -- |
Source: Agent Provided Report a problem | ||
| 4/26/2019 | Listing removed | $695,000$159/sqft |
Source: Western Skies Real Estate #292823 Report a problem | ||
| 3/19/2019 | Listed for sale | $695,000$159/sqft |
Source: Western Skies Real Estate #292823 Report a problem | ||
Public tax history
| Year | Property taxes | Tax assessment |
|---|---|---|
| 2025 | $4,356 -7.2% | $842,344 +20.7% |
| 2024 | $4,696 -0.8% | $697,877 |
| 2023 | $4,734 +0.5% | $697,877 +22% |
| 2022 | $4,711 0% | $572,192 |
| 2021 | $4,712 +2.2% | $572,192 +10.1% |
| 2020 | $4,610 +0% | $519,669 |
| 2019 | $4,609 +6.5% | $519,669 +7.1% |
| 2018 | $4,326 +26.5% | $485,154 |
| 2017 | $3,420 +7.3% | $485,154 +4.8% |
| 2016 | $3,188 | $462,876 |
| 2015 | $3,188 +19% | $462,876 +130% |
| 2014 | $2,678 +4.4% | $201,215 +3% |
| 2013 | $2,564 +1.7% | $195,366 +3.4% |
| 2012 | $2,520 | $188,912 |
| 2011 | -- | -- |
| 2010 | -- | -- |
| 2009 | -- | -- |
| 2008 | -- | $252,358 |
| 2007 | -- | $252,358 |
| 2006 | -- | $252,358 +58.9% |
| 2005 | -- | $158,858 |
| 2004 | -- | $158,858 |
Find assessor info on the county website
Monthly payment
Est. payment
Payment breakdown
Explore the cost of this home by adjusting the details. Changes won't be saved.Climate risks
Neighborhood: 59057
Nearby schools
Schools provided by the listing agent
- Elementary: Elder Grove
- Middle: Elder Grove
- High: West
Source: BMTMLS. This data may not be complete. We recommend contacting the local school district to confirm school assignments for this home.
Similar homes
- $850,0005 bd3 ba3.5k sqft1545 Green Bluff Ave, Laurel, MT 59044For Sale

 MLS ID #361657, Dana Ventling, Meridian Real Estate LLC. BMTMLS
 - $839,9005 bd4 ba4k sqft21 Crazy Mountain Vista Rd, Columbus, MT 59019For Sale
 MLS ID #361816, Shawna Morales, Engel & Voelkers. BMTMLS
 - $1,000,0005 bd3 ba4.1k sqft7559 Charolais St, Billings, MT 59106For Sale
 MLS ID #359123, Sheila Larsen, PureWest Real Estate - Billings. BMTMLS
 - $795,0005 bd4 ba3.1k sqft1365 Timothy Pl, Billings, MT 59106For Sale
 MLS ID #360397, Chaney Bowen, Realty Pros LLC. BMTMLS
 - $899,9004 bd2 ba2.4k sqft1525 Sullivan Ln, Billings, MT 59106For SaleMLS ID #361222, Brenda Mills, Keller Williams Yellowstone Pr. BMTMLS
- $899,9004 bd3 ba4.3k sqft7623 N Leopard Ave, Billings, MT 59106For SaleMLS ID #361238, April VandenBosch, REAL Broker. BMTMLS
- $698,0006 bd3 ba3.2k sqft3215 Brookway Dr, Laurel, MT 59044For SaleMLS ID #361887, Penny Presby, Meridian Real Estate LLC. BMTMLS
- $839,0004 bd3 ba4.3k sqft5325 Merlot Ln, Billings, MT 59106For SaleMLS ID #361531, Sheila Larsen, PureWest Real Estate - Billings. BMTMLS
- $895,0004 bd3 ba4.1k sqft3513 Dunlop Ave, Billings, MT 59106For SaleMLS ID #361526, Lauren Johnson, Oakland & Company. BMTMLS
- $789,9004 bd4 ba4.8k sqft1161 Amendment Cir, Billings, MT 59105For SaleMLS ID #360445, Britin Cross, Magic City Real Estate. BMTMLS
- $795,0004 bd3 ba3.5k sqft4052 Summerwood Dr, Billings, MT 59106For SaleMLS ID #360689, Hayden Kessler, PureWest Real Estate - Billings. BMTMLS
- $775,0005 bd3 ba4.5k sqft5625 Walter Hagen Dr, Billings, MT 59106For SaleMLS ID #361430, Tana Lee, eXp Realty, LLC - Billings. BMTMLS
- $769,0005 bd4 ba4.5k sqft3214 Jack Burke Ln, Billings, MT 59106For SaleMLS ID #360439, Lauren Kanning, REAL Broker. BMTMLS
- $895,0004 bd3 ba3.6k sqft1190 Hillbrooke Ave, Laurel, MT 59044For SaleMLS ID #361021, Karri Hallock, eXp Realty, LLC - Billings. BMTMLS
- $750,0005 bd4 ba3.7k sqft4239 Long Rider Trl, Billings, MT 59106For SaleMLS ID #359200, Alicia Donovan, Live Laugh Montana Real Estate. BMTMLS
- $900,0005 bd4 ba4.1k sqft4411 Iron Horse Trl, Billings, MT 59106For SaleMLS ID #359951, Robin Windham, 41 Realty Group. BMTMLS
- $875,0004 bd5 ba5.6k sqft3520 Timberline Dr, Billings, MT 59102For SaleMLS ID #361074, Rachel Court, Coldwell Banker The Brokers. BMTMLS
- $975,0005 bd3 ba3.9k sqft326 Feldspar Way, Billings, MT 59106For SaleMLS ID #361856, Christy Fenno, Meridian Real Estate LLC. BMTMLS
- $699,0005 bd3 ba4.1k sqft6246 Ironwood Dr, Billings, MT 59106For SaleMLS ID #360195, Marc Osborn, Montana Real Estate Brokers. BMTMLS
