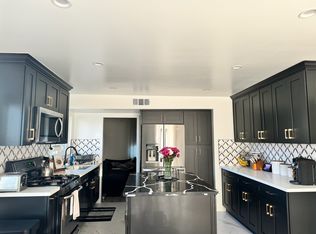
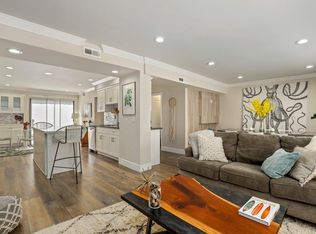
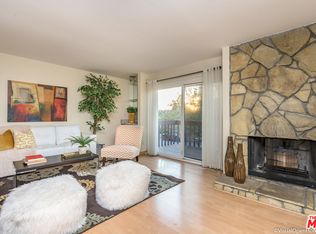
Welcome to this BEAUTIFULLY updated, move-in ready tri-level end-unit townhome located in the desirable Walnut Villa community of Valley Glen. Offering 3 bedrooms, 3 bathrooms and approximately 1,380 square feet of thoughtfully designed living space, this home blends modern upgrades with comfort and style. Step inside to a light-filled, open-concept floor plan featuring wood-like flooring, stylish black ceramic tile and energy-efficient dual-pane windows throughout. The inviting living room showcases a newly remodeled fireplace and opens to a private patio deck with serene views of the pool, spa and lush, park-like courtyard--perfect for relaxing or entertaining. The upgraded kitchen is a true highlight, complete with crisp white cabinetry, sleek quartz countertops, stainless steel appliances and an extended pantry with a convenient coffee bar. A guest half-bathroom on the main level adds to the home's functional layout. Upstairs, the spacious primary suite boasts a remodeled ¾ bath, generous closet space and pleasant views ... while two additional well-sized bedrooms and a full bathroom provide comfort and flexibility for family, guests or a home office. On the lower level, enjoy direct access to an attached two-car garage with laundry hookups. Ideally situated near shopping, dining, schools and convenient freeway access - this turnkey home offers the perfect combination of location, style and modern living. Welcome home! *Recent upgrades include - 2026: Completely remodeled fireplace and installation of dual-pane windows. 2025: Full bedroom updates, kitchen remodel (including new oven, microwave, sink, faucet, garbage disposal), added extended pantry, window coverings throughout and Ring doorbell installation. 2024: New AC unit, water heater and Nest thermostat.
For sale
Price cut: $49K (4/30)
$750,000
13960 Oxnard St, Van Nuys, CA 91401
3beds
1,380sqft
Townhouse
Built in 1976
1.73 Acres Lot
$727,700 Zestimate®
$543/sqft
$550/mo HOA
What's special
Stylish black ceramic tileTwo additional well-sized bedroomsSpacious primary suiteBeautifully updatedPrivate patio deckPleasant viewsNewly remodeled fireplace
- 76 days |
- 342 |
- 12 |
Zillow last checked:
Listing updated:
Listed by:
Sean Curts DRE #01496255,
The ONE Luxury Properties
Source: CSMAOR,MLS#: 226001914
Loading...
Facts & features
Interior
Bedrooms & bathrooms
- Bedrooms: 3
- Bathrooms: 3
- Full bathrooms: 1
- 3/4 bathrooms: 1
- 1/2 bathrooms: 1
Heating
- Central Furnace
Cooling
- Central Air
Appliances
- Included: Dishwasher, Disposal, Gas Dryer Hookup
- Laundry: In Garage
Features
- Recessed Lighting, Quartz Counters
- Flooring: Ceramic Tile, Wood/Wood Like
- Doors: Sliding Glass Door(s)
- Windows: Double Pane Windows, Shutters
- Has fireplace: Yes
- Fireplace features: Other, Living Room, Gas
- Common walls with other units/homes: End Unit
Interior area
- Total structure area: 1,380
- Total interior livable area: 1,380 sqft
Video & virtual tour
Property
Parking
- Total spaces: 2
- Parking features: Garage Attached, Garage - 1 Door
- Attached garage spaces: 2
Features
- Levels: Three Or More
- Stories: 3
- Entry location: Mid Level
- Patio & porch: Patio Open
- Exterior features: Balcony, Sidewalks, Street Lighting
- Has private pool: Yes
- Pool features: Association, Community
- Has spa: Yes
- Spa features: Association Spa, Community, In Ground
- Fencing: Wood
- Has view: Yes
Lot
- Size: 1.73 Acres
Details
- Parcel number: 2246003046
- Special conditions: Standard
Construction
Type & style
- Home type: Townhouse
- Architectural style: Traditional
- Property subtype: Townhouse
- Attached to another structure: Yes
Materials
- Stucco, Wood
Condition
- Updated/Remodeled,Turnkey
- New construction: No
- Year built: 1976
Utilities & green energy
- Sewer: Public Sewer
- Water: District/Public
Community & HOA
Community
- Security: Gated Community
HOA
- Has HOA: Yes
- Amenities included: Barbecue, Landscaping
- Services included: Earthquake Insurance, Water
- HOA fee: $550 monthly
- HOA name: Walnut Villa Condominium
- HOA phone: 818-587-9535
Location
- Region: Van Nuys
Financial & listing details
- Price per square foot: $543/sqft
- Tax assessed value: $742,844
- Annual tax amount: $6,976
- Date on market: 4/24/2026
- Cumulative days on market: 77 days
- Listing terms: Conventional,Cash to New Loan,Cash
Estimated market value
$727,700
$691,000 - $764,000
$4,043/mo
Price history
| Date | Event | Price |
|---|---|---|
| 4/30/2026 | Price change | $750,000-6.1%$543/sqft |
Source: | ||
| 4/24/2026 | Listed for sale | $799,000+14.1%$579/sqft |
Source: | ||
| 3/9/2022 | Sold | $700,000+11.1%$507/sqft |
Source: Public Record Report a problem | ||
| 3/2/2022 | Pending sale | $630,000$457/sqft |
Source: | ||
| 1/30/2022 | Contingent | $630,000$457/sqft |
Source: | ||
| 1/25/2022 | Listed for sale | $630,000+46.5%$457/sqft |
Source: | ||
| 8/1/2016 | Sold | $430,000-10.4%$312/sqft |
Source: Public Record Report a problem | ||
| 9/19/2013 | Listing removed | $1,995$1/sqft |
Source: LRS Realty & Management, Inc. Report a problem | ||
| 9/10/2013 | Listed for rent | $1,995$1/sqft |
Source: LRS Realty & Management, Inc. Report a problem | ||
| 11/27/2011 | Listing removed | $1,995$1/sqft |
Source: RentalHunt.com #212246 Report a problem | ||
| 11/11/2011 | Listed for rent | $1,995$1/sqft |
Source: RentalHunt.com #212246 Report a problem | ||
| 10/8/2009 | Listing removed | $479,900$348/sqft |
Source: Emailflyers.net #R66106 Report a problem | ||
| 9/25/2009 | Listed for sale | $479,900+12.7%$348/sqft |
Source: Emailflyers.net #R66106 Report a problem | ||
| 2/28/2007 | Sold | $426,000+298.1%$309/sqft |
Source: Public Record Report a problem | ||
| 8/4/1997 | Sold | $107,000$78/sqft |
Source: Public Record Report a problem | ||
Public tax history
| Year | Property taxes | Tax assessment |
|---|---|---|
| 2025 | $6,976 +0.8% | $742,844 +2% |
| 2024 | $6,920 +1% | $728,279 +2% |
| 2023 | $6,851 -18.4% | $714,000 +51.8% |
| 2022 | $8,395 +49.3% | $470,263 +2% |
| 2021 | $5,622 -1% | $461,043 +1% |
| 2020 | $5,677 | $456,317 +2% |
| 2019 | $5,677 +4.8% | $447,371 +2% |
| 2018 | $5,415 | $438,600 +2% |
| 2017 | $5,415 +2.3% | $430,000 +12.9% |
| 2016 | $5,296 +15.1% | $381,000 +5.2% |
| 2015 | $4,602 +2.7% | $362,000 |
| 2014 | $4,480 | $362,000 +42% |
| 2012 | -- | $255,000 -18.8% |
| 2011 | -- | $314,000 |
| 2010 | -- | $314,000 -10.4% |
| 2009 | -- | $350,500 -19.3% |
| 2008 | -- | $434,520 +111.5% |
| 2007 | -- | $205,425 +2% |
| 2006 | -- | $201,398 |
| 2005 | -- | $201,398 +4% |
| 2004 | -- | $193,579 +64.1% |
| 2003 | -- | $117,961 +2% |
| 2002 | -- | $115,649 +4% |
| 2000 | -- | $111,160 |
Find assessor info on the county website
Monthly payment
Est. payment$--/mo
Payment breakdown
Explore the cost of this home by adjusting the details. Changes won't be saved.All calculations are estimates and provided by Zillow, Inc. for informational purposes only. Actual amounts may vary.
HOA fees may include property taxes on listings classified as Co-Ops. Contact the listing agent and/or owner for fee details.
Mortgage interest rates are dependent on a number of factors, including credit score, down payment, and repayment length. Interest rate data provided by Zillow Group Marketplace, Inc. as of 1/1/1970 from various mortgage lenders with which we have lead or other similar arrangements; the Estimated Payment is an average of those rates.
See how much you could borrow to make a competitive offer.
Climate risks
Neighborhood: Valley Glen
Nearby schools
GreatSchools rating
- 9/10Erwin Elementary SchoolGrades: K-5Distance: 0.8 mi
- 6/10Van Nuys Middle SchoolGrades: 6-8Distance: 1.1 mi
- 8/10Van Nuys Senior High SchoolGrades: 9-12Distance: 1.2 mi
A local agent can set up tours, give advice and negotiate with sellers.
Local buyer's agents are ready to help
- California
- Los Angeles County
- Los Angeles
- 91401
- Valley Glen
- 13960 Oxnard St