Skip main navigation
Sold for $320,000
  • $320,000

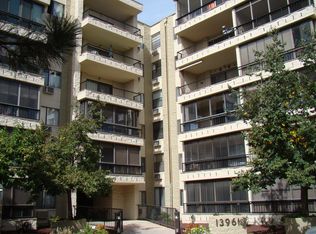
    13961 E Marina Drive #505, Aurora, CO 80014

    2beds
    1,290sqft
    Condominium
    Built in 1983
    -- sqft lot
    $293,700 Zestimate®
    $248/sqft
    $2,038 Estimated rent

    Home value

    $293,700

    $276,000 - $311,000

    $2,038/mo

    Zestimate® history
    Loading
    Loading...

    Owner options

    List your home for rent

    $2,038/mo

    Rent Zestimate®

    Find your next renter with Zillow Rental Manager. Plus, with online applications, you can quickly screen prospective tenants – for free.

    Learn more

    $2,038/mo

    Rent Zestimate®

    Refinance and save

    $2,568/mo

    Est. payment

    Refinancing to a lower rate could help reduce your monthly payments and save thousands over the life of the loan.

    See today's rates

    $2,568/mo

    Est. payment

    Explore your selling options

    Work with a Zillow partner agent

    Leverage their expertise and Zillow's premium Showcase listings to get your home seen by more buyers.

    Get started

    List with your own agent

    Get your home in front of millions of buyers by listing it on Zillow.

    Learn how to do it

    Sell it yourself

    Take full control of how buyers see your home on Zillow by listing For Sale by Owner (FSBO).

    List your home

    What's special

    Wood - style floorsSpacious environmentStainless steel appliancesLaundry areaOversized vanityLight hardwoodNatural light
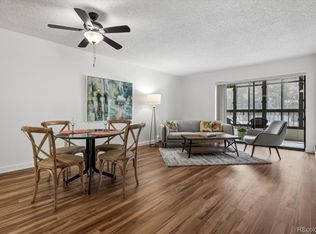
    Welcome to this beautiful condominium located at 13961 East Marina Drive, Apartment 505, Aurora, CO 80014. With 1290 square feet of living space, this property offers a comfortable and spacious environment for you to call home. The condominium features a variety of rooms, each with its own unique charm and functionality. Step into the full bathroom, which boasts hardwood/wood-style flooring, an oversized vanity, a shower/bath combination with a curtain, and a toilet. The kitchen is a chef's dream, equipped with stainless steel appliances, light hardwood/wood-style floors, a tasteful backsplash, white cabinetry, and a sink. The living room is perfect for entertaining, with ornamental molding, an inviting chandelier, light hardwood/wood-style flooring, and a textured ceiling. The primary bedroom offers a cozy retreat, with carpeted flooring, an ensuite bath, and a textured ceiling. The sunroom/solarium fills the space with an abundance of natural light, creating a serene and peaceful atmosphere. The laundry area features light hardwood/wood-style floors and a stacked washer/dryer machine, making laundry a breeze. Located in a vibrant community, this property offers a range of amenities for its residents. Whether you enjoy spending time outdoors or prefer indoor activities, there is something for everyone. Take advantage of the community's well-maintained grounds, perfect for a morning jog or an evening stroll. With its convenient location, you'll have easy access to shopping, dining, and entertainment options. Don't miss out on the opportunity to make this condominium your new home. Schedule a showing today and experience the comfort and convenience it has to offer.

    Zillow last checked:

    Listing updated:

    Listed by:

    Jorge Chavez 303-763-0876 hello@inmotionre.com,

    inMotion Group Properties,

    Jeffery Clint Jr. 720-807-4535,

    inMotion Group Properties

    Bought with:

    David Coldiron, 100090765

    Gerretson Realty Inc

    Source: REcolorado as distributed by MLS GRID,MLS#: 5415580MLS Logo

    Facts & features

    Interior

    Bedrooms & bathrooms
    • Bedrooms: 2
    • Bathrooms: 2
    • Full bathrooms: 2
    • Main level bathrooms: 2
    • Main level bedrooms: 2
    Primary bedroom
    • Description: Shower, Walk-In And Wall Closet
    • Level: Main
    • Area: 270 Square Feet
    • Dimensions: 15 x 18
    Bedroom
    • Description: Open To Living Room, Sliding Wall
    • Level: Main
    • Area: 143 Square Feet
    • Dimensions: 11 x 13
    Primary bathroom
    • Level: Main
    Bathroom
    • Level: Main
    Dining room
    • Description: Chandelier
    • Level: Main
    • Area: 72 Square Feet
    • Dimensions: 8 x 9
    Kitchen
    • Level: Main
    • Area: 168 Square Feet
    • Dimensions: 8 x 21
    Laundry
    • Level: Main
    Living room
    • Description: Spacious With Enclosed Lanai
    • Level: Main
    • Area: 256 Square Feet
    • Dimensions: 16 x 16
    Heating
    • Baseboard, Hot Water
    Cooling
    • Air Conditioning-Room
    Appliances
    • Included: Dishwasher, Dryer, Microwave, Refrigerator, Washer
    Features
    • Ceiling Fan(s), Eat-in Kitchen, Granite Counters, No Stairs, Open Floorplan, Primary Suite, Smoke Free, Walk-In Closet(s)
    • Flooring: Carpet, Wood
    • Windows: Double Pane Windows, Window Coverings
    • Has basement: No
    • Common walls with other units/homes: 2+ Common Walls
    Interior area
    • Total structure area: 1,290
    • Total interior livable area: 1,290 sqft
    • Finished area above ground: 1,290

    Property

    Parking
    • Total spaces: 1
    • Parking features: Garage
    • Garage spaces: 1
    Accessibility
    • Accessibility features: Accessible Approach with Ramp
    Features
    • Levels: One
    • Stories: 1
    • Patio & porch: Covered
    • Exterior features: Elevator, Garden
    Details
    • Parcel number: 032559438
    • Special conditions: Standard

    Construction

    Type & style
    • Home type: Condo
    • Property subtype: Condominium
    • Attached to another structure: Yes
    Materials
    • Block, Concrete, Other
    • Roof: Tar/Gravel
    Condition
    • Year built: 1983

    Utilities & green energy

    • Water: Public
    • Utilities for property: Cable Available

    Community & HOA

    Community
    • Security: Security Entrance, Smoke Detector(s)
    • Senior community: Yes
    • Subdivision: Heather Gardens
    HOA
    • Has HOA: Yes
    • HOA fee: $690 monthly
    • HOA name: Heather Gardens
    • HOA phone: 303-755-0652
    Location
    • Region: Aurora

    Financial & listing details

    • Price per square foot: $248/sqft
    • Tax assessed value: $329,600
    • Annual tax amount: $2,003
    • Date on market: 4/26/2024
    • Listing terms: Cash,Conventional
    • Exclusions: Seller`s Personal Property, Attached Tvs, Furniture
    • Ownership: Individual

    Price history

    DateEventPrice
    6/10/2024Sold$320,000-5.9%$248/sqft
    Source: REcolorado as distributed by MLS GRID #5415580 Report a problem
    5/13/2024Pending sale$340,000$264/sqft
    Source: REcolorado as distributed by MLS GRID #5415580 Report a problem
    4/26/2024Listed for sale$340,000+55.3%$264/sqft
    Source: REcolorado as distributed by MLS GRID #5415580 Report a problem
    12/21/2017Sold$219,000$170/sqft
    Source: Public Record Report a problem
    11/14/2017Pending sale$219,000$170/sqft
    Source: Kentwood Real Estate #4110496 Report a problem
    11/6/2017Price change$219,000-4.4%$170/sqft
    Source: Kentwood Real Estate #4110496 Report a problem
    10/16/2017Price change$229,000-4.2%$178/sqft
    Source: Kentwood Real Estate #4110496 Report a problem
    9/27/2017Listed for sale$239,000$185/sqft
    Source: Kentwood Real Estate #4110496 Report a problem
    9/14/2017Pending sale$239,000$185/sqft
    Source: Kentwood Real Estate #4110496 Report a problem
    9/5/2017Price change$239,000-4%$185/sqft
    Source: Kentwood Real Estate #4110496 Report a problem
    8/22/2017Listed for sale$249,000+99.2%$193/sqft
    Source: Kentwood Real Estate #4110496 Report a problem
    7/21/1995Sold$125,000$97/sqft
    Source: Public Record Report a problem

    Public tax history

    YearProperty taxesTax assessment
    2025$1,952 +3.3%$20,600 +12.8%
    2024$1,889 -5.7%$18,258 -17.6%
    2023$2,003 -2.7%$22,155 +23.4%
    2022$2,059 $17,959 -2.8%
    2021-- $18,476 +9.4%
    2020$1,944 +2.7%$16,888
    2019$1,894 $16,888 +7.1%
    2018$1,894 +111.3%$15,775
    2017$896 $15,775 +20.5%
    2016-- $13,086
    2015-- $13,086 +43.3%
    2014$703 +28.4%$9,130 -8%
    2013$548 $9,920
    2012-- $9,920
    2011$1,210 +16.5%$9,920 -13.4%
    2010$1,038 +84.4%$11,450
    2009$563 $11,450 -8.9%
    2008-- $12,568
    2007-- $12,568 +4.4%
    2006-- $12,043
    2005-- $12,043 -7.8%
    2002$1,093 -0.9%$13,060 +4.2%
    2001$1,102 $12,530
    Find assessor info on the county website

    Neighborhood: Heather Gardens

    Nearby schools

    GreatSchools rating
    Schools provided by the listing agent
    • Elementary: Yale
    • Middle: Aurora Hills
    • High: Gateway
    • District: Adams-Arapahoe 28J

    Source: REcolorado as distributed by MLS GRID. This data may not be complete. We recommend contacting the local school district to confirm school assignments for this home.

    Get a cash offer in 3 minutes
    Find out how much your home could sell for in as little as 3 minutes with a no-obligation cash offer.
    Estimated market value
    $293,700
    Get a cash offer in 3 minutes
    Find out how much your home could sell for in as little as 3 minutes with a no-obligation cash offer.
    Estimated market value
    $293,700