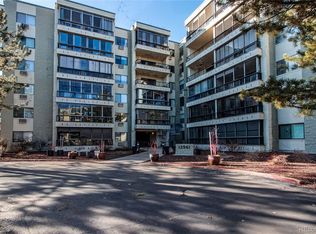
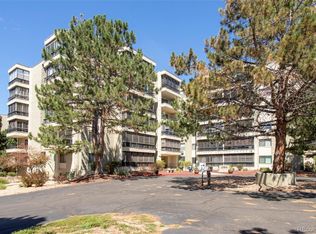
13961 E Marina Drive Bldg 242 #206, Aurora, CO 80014
Home value
$244,800
$230,000 - $259,000
$1,828/mo
Owner options
$1,828/mo
Rent Zestimate®
Find your next renter with Zillow Rental Manager. Plus, with online applications, you can quickly screen prospective tenants – for free.
$1,828/mo
Rent Zestimate®
$2,139/mo
Est. payment
Refinancing to a lower rate could help reduce your monthly payments and save thousands over the life of the loan.
$2,139/mo
Est. payment
Explore your selling options
Work with a Zillow partner agent
Leverage their expertise and Zillow's premium Showcase listings to get your home seen by more buyers.
Get startedList with your own agent
Get your home in front of millions of buyers by listing it on Zillow.
Learn how to do itSell it yourself
Take full control of how buyers see your home on Zillow by listing For Sale by Owner (FSBO).
List your homeWhat's special
Zillow last checked:
Listing updated:
Djuana DuBois 720-909-2117 Djuana@HeatherGardens.com,
Heather Gardens Brokers,
Nancy N Henson 303-877-8480,
Heather Gardens Brokers
Misty Yakhlef, 100101600
Heather Gardens Brokers
Leigh Kullas, 100081193
Heather Gardens Brokers
Facts & features
Interior
Bedrooms & bathrooms
- Bedrooms: 2
- Bathrooms: 1
- Full bathrooms: 1
- Main level bathrooms: 1
- Main level bedrooms: 2
Bedroom
- Description: 2nd Bedroom / Den
- Features: Primary Suite
- Level: Main
Bedroom
- Description: Primary Bedroom
- Level: Main
- Area: 192 Square Feet
- Dimensions: 16 x 12
Bathroom
- Description: Full Main Bathroom
- Level: Main
Kitchen
- Description: Kitchen
- Level: Main
- Area: 81 Square Feet
- Dimensions: 9 x 9
Laundry
- Description: Laundry Closet/Space
- Level: Main
Living room
- Description: Living Area
- Level: Main
- Area: 285 Square Feet
- Dimensions: 19 x 15
Heating
- Baseboard, Hot Water
Cooling
- Air Conditioning-Room
Appliances
- Included: Dishwasher, Disposal, Dryer, Microwave, Oven, Range, Refrigerator, Washer
- Laundry: In Unit
Features
- Granite Counters, Jack & Jill Bathroom
- Flooring: Tile, Vinyl
- Has basement: No
- Common walls with other units/homes: End Unit,1 Common Wall
Interior area
- Total structure area: 1,077
- Total interior livable area: 1,077 sqft
- Finished area above ground: 1,077
Property
Parking
- Total spaces: 1
- Parking features: Storage, Underground
- Garage spaces: 1
Features
- Levels: One
- Stories: 1
- Entry location: Corridor Access
- Patio & porch: Covered
- Exterior features: Balcony, Elevator
- Pool features: Outdoor Pool
Lot
- Size: 138 Square Feet
Details
- Parcel number: 032559021
- Zoning: Residential
- Special conditions: Standard
Construction
Type & style
- Home type: Condo
- Architectural style: Contemporary
- Property subtype: Condominium
- Attached to another structure: Yes
Materials
- Block
- Foundation: Slab
- Roof: Membrane,Tar/Gravel
Condition
- Updated/Remodeled
- Year built: 1983
Details
- Builder model: Atrium K
- Builder name: EDI
Utilities & green energy
- Electric: 110V, 220 Volts, 220 Volts in Garage
- Sewer: Public Sewer
- Water: Public
- Utilities for property: Cable Available, Electricity Connected
Community & HOA
Community
- Security: 24 Hour Security, Carbon Monoxide Detector(s), Secured Garage/Parking, Security Entrance, Smoke Detector(s)
- Senior community: Yes
- Subdivision: Heather Gardens
HOA
- Has HOA: Yes
- Amenities included: Clubhouse, Coin Laundry, Elevator(s), Fitness Center, Front Desk, Garden Area, Golf Course, Laundry, Management, Park, Parking, Pond Seasonal, Pool, Sauna, Security, Spa/Hot Tub, Storage, Tennis Court(s), Trail(s)
- Services included: Reserve Fund, Heat, Insurance, Maintenance Grounds, Maintenance Structure, Recycling, Road Maintenance, Security, Sewer, Snow Removal, Trash, Water
- HOA fee: $638 monthly
- HOA name: Heather Gardens Association
- HOA phone: 303-755-0562
Location
- Region: Aurora
Financial & listing details
- Price per square foot: $227/sqft
- Annual tax amount: $1,130
- Date on market: 7/16/2026
- Listing terms: Cash,Conventional,VA Loan
- Exclusions: Owners Personal Items And Staging Items
- Ownership: Individual
- Electric utility on property: Yes
- Road surface type: Paved
Price history
| Date | Event | Price |
|---|---|---|
| 8/24/2026 | Sold | $244,900-2%$227/sqft |
Source: | ||
| 7/27/2026 | Pending sale | $249,900$232/sqft |
Source: | ||
| 7/16/2026 | Listed for sale | $249,900$232/sqft |
Source: | ||
Public tax history
Neighborhood: Heather Gardens
Nearby homes
- $255,0002 bd1 ba1k sqft13961 E Marina Dr APT 212, Aurora, CO 80014Sold

- $275,0002 bd1 ba1k sqft13961 E Marina Dr APT 512, Aurora, CO 80014For Sale

- $262,5002 bd2 ba1.2k sqft13961 E Marina Dr APT 205, Aurora, CO 80014Sold

- $299,0002 bd1 ba1k sqft13961 E Marina Dr BUILDING 242-313, Aurora, CO 80014Sold

- $315,0002 bd2 ba1.4k sqft13961 E Marina Dr BUILDING 242-203, Aurora, CO 80014Sold
- $271,4002 bd2 ba1.4k sqft13961 E Marina Dr APT 102, Aurora, CO 80014Off Market
- $285,5002 bd2 ba1.4k sqft13961 E Marina Dr APT 103, Aurora, CO 80014Off Market
- $256,8002 bd2 ba1.2k sqft13961 E Marina Dr APT 105, Aurora, CO 80014Off Market
Nearby schools
GreatSchools rating
- 2/10Yale Elementary SchoolGrades: PK-5Distance: 1.2 mi
- 2/10Aurora Hills Middle SchoolGrades: 6-8Distance: 2.5 mi
- 2/10Gateway High SchoolGrades: 9-12Distance: 1.9 mi
Schools provided by the listing agent
- Elementary: Century
- Middle: Aurora Hills
- High: Gateway
- District: Adams-Arapahoe 28J
Source: REcolorado as distributed by MLS GRID. This data may not be complete. We recommend contacting the local school district to confirm school assignments for this home.
Get a cash offer in 3 minutes
- Colorado
- Arapahoe County
- Aurora
- 80014
- Heather Gardens
- 13961 E Marina Drive Bldg 242 Unit 206