Welcome to this beautifully designed end-unit condominium offering style, comfort, and an unbeatable location in the heart of Gainesville! This home features a contemporary design with abundant natural light streaming through the extra windows an end-unit provides. It is complemented by a peaceful setting facing trees for a serene and private view. The spacious kitchen provides plenty of room for cooking and storage. Upstairs, the oversized primary suite offers a true retreat with walk-in shower, two closets and generous space to unwind. Washer and dryer are conveniently located on the second level. Don’t miss the covered balcony off the second bedroom. A perfect place to have your morning coffee or sit and unwind in the evening. Additional highlights include ample parking for you and your guests. Enjoy a vibrant, walkable lifestyle with shops, restaurants and gyms just steps away. A large variety of restaurants, fast food, movie theater and shopping centers are a short drive. Commuters will appreciate the easy access to Route 66 and Route 29. This pet-friendly community is loaded with amenities, including a dog park with pet waste stations, a tot lot/playground, pool and clubhouse. This community offers everything you need for comfortable, convenient living. Don’t miss this opportunity to own a stylish, low-maintenance home in one of Gainesville’s most desirable locations!
Sold for $462,000
$462,000
13961 Gary Fisher, Gainesville, VA 20155
3beds
1,524sqft
Townhouse
Built in 2018
-- sqft lot
$462,300 Zestimate®
$303/sqft
$2,895 Estimated rent
Home value
$462,300
$430,000 - $495,000
$2,895/mo
Zestimate® history
Owner options
List your home for rent
$2,895/mo
Rent Zestimate®
Find your next renter with Zillow Rental Manager. Plus, with online applications, you can quickly screen prospective tenants – for free.
$2,895/mo
Rent Zestimate®
Refinance and save
$2,957/mo
Est. payment
Refinancing to a lower rate could help reduce your monthly payments and save thousands over the life of the loan.
$2,957/mo
Est. payment
Explore your selling options
Work with a Zillow partner agent
Leverage their expertise and Zillow's premium Showcase listings to get your home seen by more buyers.
Get startedList with your own agent
Get your home in front of millions of buyers by listing it on Zillow.
Learn how to do itSell it yourself
Take full control of how buyers see your home on Zillow by listing For Sale by Owner (FSBO).
List your homeWhat's special
Peaceful setting facing treesContemporary designSpacious kitchenSerene and private viewAbundant natural lightExtra windowsTwo closets
Zillow last checked:
Listing updated:
Listed by:
Maggie Gessner 703-999-7858,
Century 21 Redwood Realty,
Listing Team: Kathy Colville & Associates, LLC
Bought with:
Parinaz Mcwaters, 0225271677
Samson Properties
Source: Bright MLS,MLS#: VAPW2118318
Facts & features
Interior
Bedrooms & bathrooms
- Bedrooms: 3
- Bathrooms: 3
- Full bathrooms: 2
- 1/2 bathrooms: 1
- Main level bathrooms: 1
Basement
- Area: 0
Heating
- Heat Pump, Electric
Cooling
- Central Air, Electric
Appliances
- Included: Microwave, Cooktop, Dishwasher, Disposal, Dryer, Ice Maker, Double Oven, Oven, Stainless Steel Appliance(s), Washer, Electric Water Heater
- Laundry: Has Laundry, Upper Level
Features
- Bathroom - Tub Shower, Ceiling Fan(s), Combination Kitchen/Living, Family Room Off Kitchen, Open Floorplan, Kitchen - Gourmet, Kitchen Island, Pantry, Primary Bath(s), Recessed Lighting, Upgraded Countertops, Walk-In Closet(s), Bathroom - Walk-In Shower, 9'+ Ceilings, Dry Wall
- Flooring: Carpet, Engineered Wood, Wood
- Windows: Window Treatments
- Has basement: No
- Has fireplace: No
Interior area
- Total structure area: 1,524
- Total interior livable area: 1,524 sqft
- Finished area above ground: 1,524
- Finished area below ground: 0
Property
Parking
- Total spaces: 1
- Parking features: Garage Faces Rear, Garage Door Opener, Concrete, Attached, Driveway, On Street
- Attached garage spaces: 1
- Has uncovered spaces: Yes
Accessibility
- Accessibility features: None
Features
- Levels: Two
- Stories: 2
- Exterior features: Extensive Hardscape, Lighting, Sidewalks, Street Lights
- Pool features: Community
Details
- Additional structures: Above Grade, Below Grade
- Parcel number: 7397675431.01
- Zoning: PMD
- Special conditions: Standard
Construction
Type & style
- Home type: Townhouse
- Architectural style: Colonial
- Property subtype: Townhouse
Materials
- Brick, Other
- Foundation: Concrete Perimeter
Condition
- New construction: No
- Year built: 2018
Utilities & green energy
- Sewer: Public Sewer
- Water: Public
Community & HOA
Community
- Features: Pool
- Security: Smoke Detector(s)
- Condo and coop fee: $202 monthly
- Subdivision: Heathcote Commons Condominiums
HOA
- Has HOA: Yes
- Amenities included: Common Grounds, Pool, Tot Lots/Playground, Dog Park
- Services included: Common Area Maintenance, Trash, Water, Sewer, Snow Removal, Pool(s), Recreation Facility, Other
- HOA fee: $120 monthly
- HOA name: HEATHCOATE COMMONS CONDOMINIUMS
Location
- Region: Gainesville
Financial & listing details
- Price per square foot: $303/sqft
- Tax assessed value: $436,200
- Annual tax amount: $4,269
- Date on market: 5/1/2026
- Listing agreement: Exclusive Right To Sell
- Ownership: Condominium
Price history
| Date | Event | Price |
|---|---|---|
| 6/16/2026 | Sold | $462,000-1.7%$303/sqft |
Source:  Bright MLS #VAPW2118318 Report a problem Bright MLS #VAPW2118318 Report a problem | ||
| 5/25/2026 | Contingent | $470,000$308/sqft |
Source: Bright MLS #VAPW2118318 Report a problem | ||
| 5/14/2026 | Price change | $470,000-1.1%$308/sqft |
Source: Bright MLS #VAPW2118318 Report a problem | ||
| 5/1/2026 | Listed for sale | $475,000+9.2%$312/sqft |
Source: Bright MLS #VAPW2118318 Report a problem | ||
| 9/27/2023 | Sold | $435,000+2.4%$285/sqft |
Source: Bright MLS #VAPW2057706 Report a problem | ||
| 9/10/2023 | Pending sale | $425,000$279/sqft |
Source: Bright MLS #VAPW2057706 Report a problem | ||
| 9/3/2023 | Contingent | $425,000$279/sqft |
Source: Bright MLS #VAPW2057706 Report a problem | ||
| 9/1/2023 | Listed for sale | $425,000$279/sqft |
Source: Bright MLS #VAPW2057706 Report a problem | ||
| 5/26/2022 | Listing removed | $425,000$279/sqft |
Source: Bright MLS #VAPW2025370 Report a problem | ||
| 4/22/2022 | Listed for sale | $425,000+6.3%$279/sqft |
Source: Bright MLS #VAPW2025370 Report a problem | ||
| 8/27/2021 | Sold | $400,000+3.9%$262/sqft |
Source: Bright MLS #VAPW2004430 Report a problem | ||
| 8/2/2021 | Pending sale | $385,000$253/sqft |
Source: Bright MLS #VAPW2004430 Report a problem | ||
| 7/30/2021 | Listed for sale | $385,000+15.1%$253/sqft |
Source: Bright MLS #VAPW2004430 Report a problem | ||
| 8/13/2018 | Sold | $334,351$219/sqft |
Source: Agent Provided Report a problem | ||
Public tax history
Tax history is unavailable.
Neighborhood: 20155
Nearby homes
- $510,0003 bd3 ba2.4k sqft13967 Gary Fisher Trl, Gainesville, VA 20155Sold

- $445,0002 bd3 ba1.5k sqft13951 Gary Fisher Trl, Gainesville, VA 20155Sold
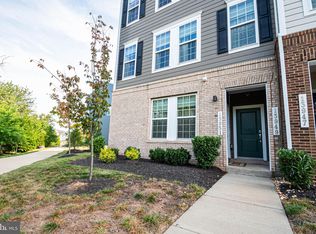
- $436,7002 bd3 ba1.5k sqft13889 Gary Fisher Trl, Gainesville, VA 20155Off Market
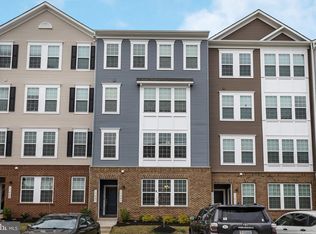
- $450,4003 bd2 ba1.5k sqft13893 Gary Fisher Trl, Gainesville, VA 20155Off Market
- $500,4003 bd2 ba2.4k sqft13887 Gary Fisher Trl, Gainesville, VA 20155Off Market
- $482,5003 bd3 ba2.4k sqft13947 Gary Fisher Trl, Gainesville, VA 20155Sold
- $508,1003 bd3 ba2.5k sqft13949 Gary Fisher Trl, Gainesville, VA 20155Off Market
- $413,3002 bd3 ba1.5k sqft13973 Gary Fisher Trail, Gainesville, VA 20155Off Market
Nearby schools
GreatSchools rating
- 8/10George G. Tyler Elementary SchoolGrades: PK-5Distance: 0.7 mi
- 6/10Bull Run Middle SchoolGrades: 6-8Distance: 1.3 mi
- 7/10Gainesville HighGrades: 9-11Distance: 1.8 mi
Schools provided by the listing agent
- Elementary: Tyler
- Middle: Bull Run
- High: Gainesville
- District: Prince William County Public Schools
Source: Bright MLS. This data may not be complete. We recommend contacting the local school district to confirm school assignments for this home.
Get a cash offer in 3 minutes
Find out how much your home could sell for in as little as 3 minutes with a no-obligation cash offer.
Estimated market value
$462,300
Get a cash offer in 3 minutes
Find out how much your home could sell for in as little as 3 minutes with a no-obligation cash offer.
Estimated market value
$462,300
- Virginia
- Prince William County
- Gainesville
- 20155
- 13961 Gary Fisher
Nearby cities
Nearby zip codes
Other Gainesville Topics
