Seller relocating, take advantage of this incredible opportunity to move into Walsh! Where modern design meets everyday luxury. Built in 2024, this 4-bedroom, 4.5-bath home offers over 3,400 square feet of thoughtfully designed living space, perfectly blending comfort, functionality, and high-end finishes. From the moment you walk in, you’ll notice the attention to detail, soaring ceilings, upgraded flooring, and a striking hardwood staircase that anchors the home with warmth and style. The open-concept layout is ideal for both entertaining and daily living, centered around a chef-inspired kitchen featuring quartz countertops, premium cabinetry, and an oversized island that flows seamlessly into the main living area.
Each bedroom is generously sized with its own bathroom access, offering privacy and flexibility for guests or growing families. A dedicated game room and additional living spaces provide plenty of room to relax, work, or play. Situated on a desirable corner lot, this home is just a short walk to Walsh Ranch’s top-tier amenities, including the community pool, lake, trails, dog park, and fitness center. Delivering a true lifestyle experience, not just a home. Why wait to build when you can move right into a home loaded with upgrades and designer finishes, without the delays or added costs? Priced below comparable new construction, this is an incredible opportunity to own in one of Aledo’s most desirable master-planned communities.
Sold
Price Unknown
13961 Longvalley Dr, Aledo, TX 76008
4beds
3,419sqft
Single Family Residence
Built in 2024
8,624 Square Feet Lot
$639,900 Zestimate®
$--/sqft
$4,993 Estimated rent
Home value
$639,900
$608,000 - $672,000
$4,993/mo
Zestimate® history
Owner options
List your home for rent
$4,993/mo
Rent Zestimate®
Find your next renter with Zillow Rental Manager. Plus, with online applications, you can quickly screen prospective tenants – for free.
$4,993/mo
Rent Zestimate®
Refinance and save
$250/mo
Est. payment
Refinancing to a lower rate could help reduce your monthly payments and save thousands over the life of the loan.
$250/mo
Est. payment
Explore your selling options
Work with a Zillow partner agent
Leverage their expertise and Zillow's premium Showcase listings to get your home seen by more buyers.
Get startedList with your own agent
Get your home in front of millions of buyers by listing it on Zillow.
Learn how to do itSell it yourself
Take full control of how buyers see your home on Zillow by listing For Sale by Owner (FSBO).
List your homeWhat's special
Additional living spacesUpgraded flooringQuartz countertopsSoaring ceilingsDedicated game roomOversized islandDesirable corner lot
Zillow last checked:
Listing updated:
Listed by:
Austin Whitis 0701205 817-673-3429,
Great Western Realty 817-689-2888
Bought with:
Jared Benson, 0684826
Compass RE Texas, LLC
Source: NTREIS,MLS#: 21164322
Facts & features
Interior
Bedrooms & bathrooms
- Bedrooms: 4
- Bathrooms: 5
- Full bathrooms: 4
- 1/2 bathrooms: 1
Primary bedroom
- Features: En Suite Bathroom, Walk-In Closet(s)
- Level: First
- Dimensions: 19 x 12
Bedroom
- Level: Second
- Dimensions: 13 x 12
Bedroom
- Features: En Suite Bathroom
- Level: Second
- Dimensions: 14 x 13
Primary bathroom
- Features: Dual Sinks, En Suite Bathroom, Separate Shower
- Level: First
- Dimensions: 14 x 13
Breakfast room nook
- Level: First
- Dimensions: 12 x 9
Dining room
- Level: First
- Dimensions: 14 x 12
Family room
- Level: Second
- Dimensions: 18 x 17
Other
- Level: First
- Dimensions: 9 x 5
Other
- Level: Second
- Dimensions: 8 x 5
Other
- Features: En Suite Bathroom
- Level: Second
- Dimensions: 8 x 5
Game room
- Level: Second
- Dimensions: 14 x 13
Half bath
- Level: First
- Dimensions: 5 x 5
Kitchen
- Features: Kitchen Island
- Level: First
- Dimensions: 20 x 19
Living room
- Features: Ceiling Fan(s)
- Level: First
- Dimensions: 18 x 15
Office
- Level: First
- Dimensions: 13 x 13
Utility room
- Level: First
- Dimensions: 8 x 7
Heating
- Central, Natural Gas
Cooling
- Central Air, Ceiling Fan(s)
Appliances
- Included: Dishwasher, Gas Cooktop, Disposal, Gas Oven, Microwave, Tankless Water Heater, Vented Exhaust Fan, Wine Cooler
- Laundry: Washer Hookup, Dryer Hookup, Laundry in Utility Room
Features
- Granite Counters, High Speed Internet, Kitchen Island, Open Floorplan, Cable TV, Walk-In Closet(s), Wired for Sound
- Flooring: Carpet, Ceramic Tile, Wood
- Windows: Window Coverings
- Has basement: No
- Has fireplace: No
Interior area
- Total interior livable area: 3,419 sqft
Property
Parking
- Total spaces: 3
- Parking features: Garage, Garage Door Opener
- Attached garage spaces: 3
Features
- Levels: Two
- Stories: 2
- Exterior features: Rain Gutters
- Pool features: None, Community
- Fencing: Wood,Wrought Iron
Lot
- Size: 8,624 Square Feet
- Features: Cleared, Interior Lot, Landscaped, Level, Subdivision, Sprinkler System, Few Trees
Details
- Parcel number: R000126079
Construction
Type & style
- Home type: SingleFamily
- Architectural style: Traditional,Detached
- Property subtype: Single Family Residence
Materials
- Fiber Cement
- Foundation: Slab
- Roof: Composition
Condition
- Year built: 2024
Utilities & green energy
- Sewer: Public Sewer
- Water: Public
- Utilities for property: Sewer Available, Water Available, Cable Available
Community & HOA
Community
- Features: Clubhouse, Dock, Fitness Center, Fishing, Lake, Playground, Park, Pickleball, Pool, Racquetball, Sidewalks, Tennis Court(s), Trails/Paths
- Security: Security System, Carbon Monoxide Detector(s), Smoke Detector(s)
- Subdivision: Walsh Ranch Quail Valley
HOA
- Has HOA: Yes
- Amenities included: Maintenance Front Yard
- Services included: All Facilities, Association Management, Internet, Maintenance Grounds, Trash
- HOA fee: $250 monthly
- HOA name: Walsh Hoa
- HOA phone: 817-737-3377
Location
- Region: Aledo
Financial & listing details
- Annual tax amount: $16,731
- Date on market: 1/30/2026
- Cumulative days on market: 110 days
- Listing terms: Cash,Conventional,FHA,VA Loan
Price history
| Date | Event | Price |
|---|---|---|
| 6/22/2026 | Sold | -- |
Source: NTREIS #21164322 Report a problem | ||
| 6/19/2026 | Pending sale | $665,000$195/sqft |
Source: NTREIS #21164322 Report a problem | ||
| 5/21/2026 | Contingent | $665,000$195/sqft |
Source: NTREIS #21164322 Report a problem | ||
| 5/1/2026 | Price change | $665,000-1.5%$195/sqft |
Source: NTREIS #21164322 Report a problem | ||
| 3/12/2026 | Price change | $675,000-2.9%$197/sqft |
Source: NTREIS #21164322 Report a problem | ||
| 1/30/2026 | Listed for sale | $695,000$203/sqft |
Source: NTREIS #21164322 Report a problem | ||
Public tax history
Tax history is unavailable.
Neighborhood: 76008
Nearby homes
- $485,300-- bd-- ba2.1k sqft13953 Longvalley Dr, Aledo, TX 76008Off Market
- $663,800-- bd-- ba3.4k sqft2248 Lismore Cir, Aledo, TX 76008Off Market
- $--3 bd2 ba2.1k sqft13956 Longvalley Dr, Aledo, TX 76008Sold
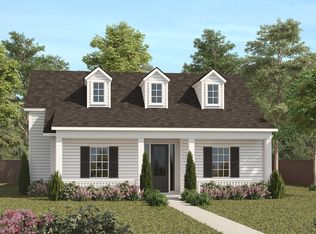
- $--3 bd3 ba1.8k sqft13944 Longvalley Dr, Aledo, TX 76008Sold

- $--3 bd3 ba1.8k sqft13940 Longvalley Dr, Aledo, TX 76008Sold
- $--3 bd3 ba1.8k sqft13934 Longvalley Dr, Aledo, TX 76008Sold
- $--3 bd3 ba1.7k sqft13936 Longvalley Dr, Aledo, TX 76008Sold
- $607,100-- bd-- ba3.2k sqft2240 Lismore Cir, Aledo, TX 76008Off Market
Nearby schools
GreatSchools rating
- 10/10Walsh Elementary SchoolGrades: K-5Distance: 0.2 mi
- 8/10Don R Daniel Ninth Grade CampusGrades: 9Distance: 3 mi
- 8/10Aledo High SchoolGrades: 10-12Distance: 3.1 mi
Schools provided by the listing agent
- Elementary: Walsh
- Middle: McAnally
- High: Aledo
- District: Aledo ISD
Source: NTREIS. This data may not be complete. We recommend contacting the local school district to confirm school assignments for this home.
Get a cash offer in 3 minutes
Find out how much your home could sell for in as little as 3 minutes with a no-obligation cash offer.
Estimated market value
$639,900
Get a cash offer in 3 minutes
Find out how much your home could sell for in as little as 3 minutes with a no-obligation cash offer.
Estimated market value
$639,900
- Texas
- Parker County
- Aledo
- 76008
- 13961 Longvalley Dr
Nearby cities
Nearby neighborhoods
Nearby zip codes
Other Aledo Topics
