Skip main navigation
Pending
  • $299,000

    13961 Lyons St, Livonia, MI 48154

    3beds
    2,357sqft
    : 
    Loading
    Get pre-qualified
    Single Family Residence
    Built in 1957
    6,534 Square Feet Lot
    $296,700 Zestimate®
    $127/sqft
    $-- HOA

    What's special

    Bar seatingHardwood floorsBeautifully updated brick ranchGranite countertopsLarge picture windowSpacious layoutRecessed lighting
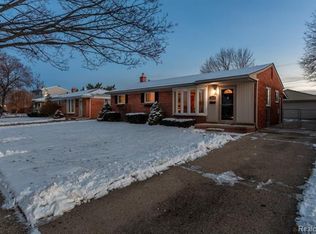
    Welcome to 13961 Lyons Street, a beautifully updated brick ranch nestled in the heart of Livonia’s sought-after Buckingham Village subdivision. This move-in ready gem offers the perfect blend of charm, functionality, and location. Step inside to discover a spacious layout featuring 3 bedrooms, 2 full bathrooms, and over 1,800 square feet of total finished living space. The heart of the home is the renovated dine-in kitchen (2019), complete with granite countertops, bar seating, a built in corner Booth Style Table with storage under seating, recessed lighting, and stainless steel appliances—all open to a light-filled living room highlighted by a large picture window and hardwood floors. The Living Room was recently updated with a Wall Mounted Fireplace and Mantel. Downstairs, the finished basement adds valuable living and entertaining space, including a full bath and laundry area. The private backyard, enclosed by a vinyl privacy fence, offers a peaceful retreat with plenty of room to relax or entertain. Additional features include a 2-car detached garage with electricity, updated main bath (2018), central air (2019), roof (2017), water heater (2015), and side entry doors (2020). Located just minutes from schools, shopping, and major freeways, this home offers both comfort and convenience. Immediate occupancy available—schedule your private showing today!
    35 days
    |
    88
    |
    3
    |

    Likely to sell faster than

    Zillow last checked:

    Listing updated:

    Listed by:

    Jason Salem 269-568-8088,

    REALTEAM Real Estate 586-580-8092

    Source: Realcomp II,MLS#: 20261039334MLS Logo

      Facts & features

      Interior

      Bedrooms & bathrooms
      • Bedrooms: 3
      • Bathrooms: 2
      • Full bathrooms: 2
      Bedroom
      • Level: Entry
      • Area: 140
      • Dimensions: 14 X 10
      Bedroom
      • Level: Entry
      • Area: 117
      • Dimensions: 13 X 9
      Bedroom
      • Level: Entry
      • Area: 100
      • Dimensions: 10 X 10
      Other
      • Level: Entry
      • Area: 63
      • Dimensions: 9 X 7
      Other
      • Level: Basement
      • Area: 70
      • Dimensions: 10 X 7
      Kitchen
      • Level: Entry
      • Area: 255
      • Dimensions: 17 X 15
      Living room
      • Level: Entry
      • Area: 280
      • Dimensions: 20 X 14
      Heating
      • Forced Air, Natural Gas
      Cooling
      • Ceiling Fans, Central Air
      Appliances
      • Included: Dishwasher, Dryer, Free Standing Gas Range, Free Standing Refrigerator, Microwave, Washer
      Features
      • Basement: Finished
      • Has fireplace: No
      Interior area
      • Total interior livable area: 2,357 sqft
      • Finished area above ground: 1,232
      • Finished area below ground: 1,125

      Property

      Parking
      • Total spaces: 2
      • Parking features: Two Car Garage, Detached
      • Garage spaces: 2
      Features
      • Levels: One
      • Stories: 1
      • Entry location: GroundLevelwSteps
      • Patio & porch: Porch
      • Pool features: None
      • Fencing: Fenced
      Lot
      • Size: 6,534 Square Feet
      • Dimensions: 60 x 110.97
      Details
      • Parcel number: 46096020396001
      • Special conditions: Short Sale No,Standard

      Construction

      Type & style
      • Home type: SingleFamily
      • Architectural style: Ranch
      • Property subtype: Single Family Residence
      Materials
      • Brick
      • Foundation: Basement, Poured
      Condition
      • New construction: No
      • Year built: 1957

      Utilities & green energy

      • Sewer: Public Sewer
      • Water: Public

      Community & HOA

      Community
      • Subdivision: BUCKINGHAM VILLAGE SUB 2
      HOA
      • Has HOA: No
      Location
      • Region: Livonia

      Financial & listing details

      • Price per square foot: $127/sqft
      • Tax assessed value: $108,727
      • Annual tax amount: $4,483
      • Date on market: 5/29/2026
      • Cumulative days on market: 35 days
      • Listing agreement: Exclusive Right To Sell
      • Listing terms: Cash,Conventional,FHA,Va Loan

        Estimated market value

        $296,700

        $282,000 - $312,000

        $2,405/mo

        Price history

        DateEventPrice
        6/19/2026Pending sale$299,000$127/sqft
        Source: Realcomp II #20261039334 Report a problem
        5/29/2026Listed for sale$299,000+36%$127/sqft
        Source: Realcomp II #20261039334 Report a problem
        10/30/2020Sold$219,900+2.3%$93/sqft
        Source: Public Record Report a problem
        9/15/2020Pending sale$214,900$91/sqft
        Source: KW Advantage #2200074655 Report a problem
        9/12/2020Listed for sale$214,900+48.3%$91/sqft
        Source: Keller Williams Advantage #2200074655 Report a problem
        12/23/2014Listing removed$144,900$61/sqft
        Source: Realty Ink #214111404 Report a problem
        11/27/2014Price change$144,900-3.3%$61/sqft
        Source: Realty Ink #214111404 Report a problem
        10/26/2014Listed for sale$149,900+19.9%$64/sqft
        Source: Realty Ink #214111404 Report a problem
        12/4/2013Sold$125,000$53/sqft
        Source: MiRealSource #31168016 Report a problem
        10/30/2013Pending sale$125,000$53/sqft
        Source: CENTURY 21 AAA North #31168016 Report a problem
        10/2/2013Listed for sale$125,000-21.4%$53/sqft
        Source: Century 21 AAA North #31168016 Report a problem
        10/18/2012Listing removed$1,175
        Source: Aspect Properties LLC #31122316 Report a problem
        10/8/2012Listed for rent$1,175
        Source: Aspect Properties LLC #31122316 Report a problem
        10/24/2009Listing removed$159,000$67/sqft
        Source: KELLER WILLIAMS LIV MKT CNTR #29109344 Report a problem
        9/12/2009Listed for sale$159,000+4.9%$67/sqft
        Source: KELLER WILLIAMS LIV MKT CNTR #29109344 Report a problem
        8/9/2006Sold$151,600$64/sqft
        Source: Public Record Report a problem

        Public tax history

        YearProperty taxesTax assessment
        2025-- $124,100 +12.2%
        2024-- $110,600 +11.8%
        2023-- $98,900 +6.8%
        2022-- $92,600 +12.9%
        2021-- $82,000
        2020$2,246 +2.2%$82,000 +5.7%
        2019$2,196 $77,600 +5.7%
        2018$2,196 $73,400 +7.8%
        2017-- $68,100
        2016$2,702 $68,100 +19.8%
        2015$2,702 $56,830 +12.6%
        2012-- $50,470
        2005$909 -53.8%--
        2003$1,968 +9.4%--
        2001$1,799 +2.7%$56,100 +3.2%
        2000$1,751 $54,370
        Find assessor info on the county website

        Monthly payment

        Est. payment

        Payment breakdown

        Explore the cost of this home by adjusting the details. Changes won't be saved.
        All calculations are estimates and provided by Zillow, Inc. for informational purposes only. Actual amounts may vary.
        HOA fees may include property taxes on listings classified as Co-Ops. Contact the listing agent and/or owner for fee details.
        Mortgage interest rates are dependent on a number of factors, including credit score, down payment, and repayment length. Interest rate data provided by Zillow Group Marketplace, Inc. as of 1/1/1970 from various mortgage lenders with which we have lead or other similar arrangements; the Estimated Payment is an average of those rates.
        See how much you could borrow to make a competitive offer.

        Climate risks

        Neighborhood: 48154

        Getting around

        53 / 100
        Somewhat Walkable
        41 / 100
        Somewhat Bikeable

        Nearby schools

        GreatSchools rating

        A local agent can set up tours, give advice and negotiate with sellers.

        Browse local experts

        Similar homes