Skip main navigation
Sold for $415,000
  • Listed by: Luxury Collective • Jessica Sandoval • Contact: 310-909-3464
    Bought with: WGRES INC.
    $415,000

    13961 Osborne St APT 215, Pacoima, CA 91331

    2beds
    1,042sqft
    Condominium
    Built in 1981
    -- sqft lot
    $410,500 Zestimate®
    $398/sqft
    $2,907 Estimated rent

    Home value

    $410,500

    $369,000 - $456,000

    $2,907/mo

    Zestimate® history
    Loading
    Loading...

    Owner options

    List your home for rent

    $2,907/mo

    Rent Zestimate®

    Find your next renter with Zillow Rental Manager. Plus, with online applications, you can quickly screen prospective tenants – for free.

    Learn more

    $2,907/mo

    Rent Zestimate®

    Refinance and save

    $3,019/mo

    Est. payment

    Refinancing to a lower rate could help reduce your monthly payments and save thousands over the life of the loan.

    See today's rates

    $3,019/mo

    Est. payment

    Explore your selling options

    Work with a Zillow partner agent

    Leverage their expertise and Zillow's premium Showcase listings to get your home seen by more buyers.

    Get started

    List with your own agent

    Get your home in front of millions of buyers by listing it on Zillow.

    Learn how to do it

    Sell it yourself

    Take full control of how buyers see your home on Zillow by listing For Sale by Owner (FSBO).

    List your home

    What's special

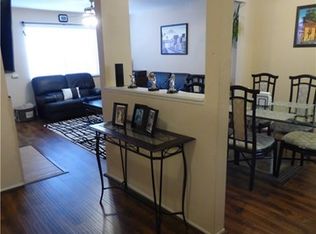
    Step into this beautifully upgraded 2-bedroom, 2-bathroom condo that perfectly combines modern living with exceptional value. Nestled in a well-maintained community, this move-in-ready home offers a stylish and low-maintenance lifestyle ideal for first-time buyers, downsizers, or savvy investors. As you enter, you’ll be greeted by an open and airy floor plan featuring freshly painted walls, sleek laminate flooring, and large windows that bathe the space in natural light. The spacious living room seamlessly flows into the dining area, creating the perfect setting for entertaining or relaxing. The updated kitchen boasts granite countertops, ample cabinet space, and modern stainless steel appliances. Whether you’re whipping up a quick meal or hosting a dinner party, this kitchen is designed to impress. The primary bedroom is a true retreat, complete with a large closet and a private en-suite bathroom. A generously sized second bedroom and an additional full bathroom offer comfort and versatility for family, guests, or a home office. Enjoy your morning coffee or evening relaxation on your private balcony, which offers a tranquil escape from the hustle and bustle of the city. The community amenities include a sparkling pool, spa, secure entry, and well-manicured grounds. This unit also comes with two assigned parking spaces in a gated parking area, ensuring convenience and peace of mind. Conveniently located near shopping, dining, schools, parks, and easy freeway access, this property places you at the heart of everything Arleta has to offer. Don’t miss your chance to own this stunning condo that checks all the boxes! Schedule your private tour today and make this your new home!

    Zillow last checked:

    Listing updated:

    Listed by:

    Jessica Sandoval DRE #02057498 818-599-9510,

    Luxury Collective

    Bought with:

    Sixto Mejia, DRE #01982902

    WGRES INC.

    Source: CRMLS,MLS#: SR25015691MLS LogoOriginating MLS: California Regional MLS

    Facts & features

    Interior

    Bedrooms & bathrooms
    • Bedrooms: 2
    • Bathrooms: 2
    • Full bathrooms: 2
    • Main level bathrooms: 2
    • Main level bedrooms: 2
    Rooms
    • Room types: Bedroom, Kitchen, Laundry, Living Room, Primary Bathroom, Primary Bedroom
    Primary bedroom
    • Features: Primary Suite
    Primary bedroom
    • Features: Main Level Primary
    Bedroom
    • Features: All Bedrooms Down
    Bedroom
    • Features: Bedroom on Main Level
    Bathroom
    • Features: Tub Shower
    Kitchen
    • Features: Granite Counters
    Heating
    • Central
    Cooling
    • Central Air
    Appliances
    • Included: Gas Cooktop, Gas Oven
    • Laundry: Washer Hookup, Gas Dryer Hookup, Inside, Laundry Room
    Features
    • Breakfast Bar, Balcony, Ceiling Fan(s), Eat-in Kitchen, Recessed Lighting, All Bedrooms Down, Bedroom on Main Level, Main Level Primary, Primary Suite
    • Flooring: Laminate, Tile
    • Doors: Sliding Doors
    • Has fireplace: Yes
    • Fireplace features: Living Room
    • Common walls with other units/homes: 2+ Common Walls
    Interior area
    • Total interior livable area: 1,042 sqft

    Property

    Parking
    • Parking features: Covered, Carport
    • Has carport: Yes
    Features
    • Levels: One
    • Stories: 1
    • Entry location: 1
    • Pool features: Community, In Ground, Association
    • Has spa: Yes
    • Spa features: Community, In Ground
    • Has view: Yes
    • View description: Neighborhood
    Lot
    • Size: 0.85 Acres
    Details
    • Parcel number: 2642032045
    • Zoning: LARD1.5
    • Special conditions: Standard

    Construction

    Type & style
    • Home type: Condo
    • Property subtype: Condominium
    • Attached to another structure: Yes
    Condition
    • New construction: No
    • Year built: 1981

    Utilities & green energy

    • Sewer: Sewer Tap Paid
    • Water: Public
    • Utilities for property: Cable Available, Electricity Available, Natural Gas Available, Phone Available, Sewer Available, Water Available

    Community & HOA

    Community
    • Features: Curbs, Street Lights, Sidewalks, Pool
    • Security: Smoke Detector(s)
    HOA
    • Has HOA: Yes
    • Amenities included: Pool, Spa/Hot Tub
    • HOA fee: $410 monthly
    • HOA name: Chateau Osborne
    • HOA phone: 562-862-1111
    Location
    • Region: Pacoima

    Financial & listing details

    • Price per square foot: $398/sqft
    • Tax assessed value: $133,395
    • Annual tax amount: $5,074
    • Date on market: 1/22/2025
    • Cumulative days on market: 36 days
    • Listing terms: Submit

    Price history

    DateEventPrice
    3/4/2025Sold$415,000+3.8%$398/sqft
    Source: CRMLS #SR25015691 Report a problem
    2/27/2025Pending sale$399,999$384/sqft
    Source: CRMLS #SR25015691 Report a problem
    1/23/2025Listed for sale$399,999+304%$384/sqft
    Source: CRMLS #SR25015691 Report a problem
    2/12/2009Sold$99,000-34%$95/sqft
    Source: Public Record Report a problem
    9/1/2008Listing removed$149,900$144/sqft
    Source: foreclosure.com Report a problem
    8/20/2008Listed for sale$149,900+12.5%$144/sqft
    Source: foreclosure.com Report a problem
    7/7/2008Sold$133,250-56.3%$128/sqft
    Source: Public Record Report a problem
    11/30/2005Sold$305,000+224.4%$293/sqft
    Source: Public Record Report a problem
    3/24/1999Sold$94,007+51.6%$90/sqft
    Source: Public Record Report a problem
    10/16/1996Sold$62,000$60/sqft
    Source: Public Record Report a problem

    Public tax history

    YearProperty taxesTax assessment
    2025$5,074 +204.7%$133,395 +2%
    2024$1,665 +1.9%$130,780 +2%
    2023$1,634 +4.9%$128,216 +2%
    2022$1,559 +1.7%$125,703 +2%
    2021$1,533 -0.7%$123,239 +1%
    2020$1,544 $121,976 +2%
    2019$1,544 +6.3%$119,586 +2%
    2018$1,453 $117,242 +2%
    2017$1,453 +2.4%$114,944 +2%
    2016$1,418 +3.2%$112,691 +1.5%
    2015$1,374 +0.7%$110,999 +2%
    2014$1,365 $108,826 +2.5%
    2012-- $106,212 +2%
    2011-- $104,130 +0.8%
    2010-- $103,353 -39.2%
    2009-- $170,000 -36.3%
    2008-- $266,700 -12.3%
    2007-- $304,050 -0.3%
    2006-- $305,000 +72.4%
    2005-- $176,868 +4%
    2004-- $170,000 +124.4%
    2003-- $75,768 +2%
    2002-- $74,283 +4%
    2000-- $71,400
    Find assessor info on the county website

    Neighborhood: Arleta

    Nearby schools

    GreatSchools rating
    Get a cash offer in 3 minutes
    Find out how much your home could sell for in as little as 3 minutes with a no-obligation cash offer.
    Estimated market value
    $410,500
    Get a cash offer in 3 minutes
    Find out how much your home could sell for in as little as 3 minutes with a no-obligation cash offer.
    Estimated market value
    $410,500