Skip main navigation
Sold for $1,160,000
  • $1,160,000

    13961 SW Belterra Drive, Port St Lucie, FL 34987

    5beds
    2,844sqft
    Single Family Residence
    Built in 2024
    10,587 Square Feet Lot
    $1,132,900 Zestimate®
    $408/sqft
    $4,910 Estimated rent

    Home value

    $1,132,900

    $1.01M - $1.27M

    $4,910/mo

    Zestimate® history
    Loading
    Loading...

    Owner options

    List your home for rent

    $4,910/mo

    Rent Zestimate®

    Find your next renter with Zillow Rental Manager. Plus, with online applications, you can quickly screen prospective tenants – for free.

    Learn more

    $4,910/mo

    Rent Zestimate®

    Refinance and save

    $8,899/mo

    Est. payment

    Refinancing to a lower rate could help reduce your monthly payments and save thousands over the life of the loan.

    See today's rates

    $8,899/mo

    Est. payment

    Explore your selling options

    Work with a Zillow partner agent

    Leverage their expertise and Zillow's premium Showcase listings to get your home seen by more buyers.

    Get started

    List with your own agent

    Get your home in front of millions of buyers by listing it on Zillow.

    Learn how to do it

    Sell it yourself

    Take full control of how buyers see your home on Zillow by listing For Sale by Owner (FSBO).

    List your home

    What's special

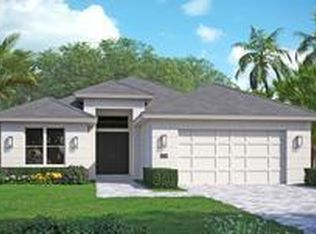
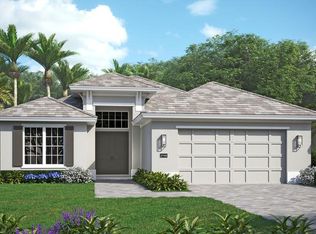
    This same floorplan just sold for over $1.4 million in Belterra. Why not buy this one for a great return on your investment?! 4 beds, 3.5 baths plus den w/closet & bonus room. Café kitchen appliances, 3 ovens,pot filler, quartz countertops & double tier cabinetry. 16ft front exterior entryway. Chic midnight salt pool featuring water bowls & a sun deck for tanning. Picture frame screen enclosure to captivate the 72 ft lake view frontage. Fully fenced yard. Primary bedroom custom closet & $4k remote Kohler toilet & rain shower heads in expansive walk-in shower. Wired in camera security system, including indoor/outdoor speakers. Oversized wood plank tile throughout. 8ft solid core wood interior doors. 71/4in baseboards & crown molding. 3-car garage with tesla charging station & epoxy floors.

    Zillow last checked:

    Listing updated:

    Listed by:

    Brooke Harris 772-453-6434,

    Keller Williams Realty of PSL

    Bought with:

    Brooke Harris, 3418844

    Keller Williams Realty of PSL

    Source: BeachesMLS,MLS#: R11051308MLS LogoOriginating MLS: BeachesMLS

    Facts & features

    Interior

    Bedrooms & bathrooms
    • Bedrooms: 5
    • Bathrooms: 4
    • Full bathrooms: 3
    • 1/2 bathrooms: 1
    • Main level bathrooms: 5
    • Main level bedrooms: 5
    Primary bedroom
    • Level: Main
    • Area: 221
    • Dimensions: 17 X 13
    Primary bedroom
    • Level: Main
    • Area: 221
    • Dimensions: 17 X 13
    Kitchen
    • Level: Main
    • Area: 196
    • Dimensions: 14 X 14
    Kitchen
    • Level: Main
    • Area: 196
    • Dimensions: 14 X 14
    Living room
    • Level: Main
    • Area: 525
    • Dimensions: 25 X 21
    Living room
    • Level: Main
    • Area: 525
    • Dimensions: 25 X 21
    Heating
    • Central, Electric
    Cooling
    • Central Air, Electric
    Appliances
    • Included: Dryer, Dishwasher, Disposal, Gas Range, Gas Water Heater, Microwave, Oven, Refrigerator, Water Heater, Washer
    • Laundry: Inside, Laundry Tub
    Features
    • Attic, Wet Bar, Closet Cabinetry, Cathedral Ceiling(s), Dining Area, Separate/Formal Dining Room, Dual Sinks, Entrance Foyer, Eat-in Kitchen, High Ceilings, Kitchen Island, Main Level Primary, Pantry, Pull Down Attic Stairs, Split Bedrooms, Separate Shower, Vaulted Ceiling(s), Bar, Walk-In Closet(s)
    • Flooring: Ceramic Tile
    • Doors: French Doors
    • Attic: Pull Down Stairs
    Interior area
    • Total structure area: 3,747
    • Total interior livable area: 2,844 sqft

    Property

    Parking
    • Total spaces: 8
    • Parking features: Attached, Garage, Garage Door Opener
    • Attached garage spaces: 3
    • Uncovered spaces: 5
    Features
    • Levels: One
    • Stories: 1
    • Patio & porch: Covered, Patio
    • Exterior features: Outdoor Living Area
    • Has private pool: Yes
    • Pool features: Concrete, In Ground, Screen Enclosure, Salt Water, Association
    • Fencing: Fenced
    • Has view: Yes
    • View description: Lake, Pool
    • Has water view: Yes
    • Water view: Lake
    • Waterfront features: Lake Front
    Lot
    • Size: 10,587 Square Feet
    • Dimensions: 75 x 140
    • Features: 1/4 to 1/2 Acre Lot, Sprinklers Automatic, Sprinkler System, < 1/4 Acre
    Details
    • Parcel number: 433480000480002
    • Zoning: RES
    • Special conditions: Listed As-Is

    Construction

    Type & style
    • Home type: SingleFamily
    • Architectural style: Colonial
    • Property subtype: Single Family Residence
    Materials
    • Block, Concrete
    • Roof: Concrete,Tile
    Condition
    • New Construction
    • New construction: Yes
    • Year built: 2024
    Details
    • Builder model: Willow Signature
    • Builder name: GHO Homes

    Utilities & green energy

    • Electric: 3 Phase
    • Sewer: Public Sewer
    • Water: Public
    • Utilities for property: Cable Available, Natural Gas Available, Sewer Available, Water Available

    Community & HOA

    Community
    • Features: Home Owners Association, Gated, Street Lights
    • Security: Security System Owned, Closed Circuit Camera(s), Fire Alarm, Gated Community, Smoke Detector(s)
    • Subdivision: BELTERRA PHASE 1 PLAT 2
    HOA
    • Has HOA: Yes
    • Amenities included: Basketball Court, Billiard Room, Clubhouse, Fitness Center, Pickleball, Pool, Recreation Facilities, Sidewalks, Tennis Court(s), Trail(s)
    • Services included: Common Areas, Cable TV, Maintenance Grounds, Security, Internet
    • HOA fee: $497 monthly
    • HOA phone: 772-218-5405
    Location
    • Region: Port Saint Lucie

    Financial & listing details

    • Price per square foot: $408/sqft
    • Tax assessed value: $846,100
    • Annual tax amount: $2,548
    • Date on market: 1/11/2025
    • Cumulative days on market: 59 days
    • Listing terms: Cash,Conventional,FHA,VA Loan

    Price history

    DateEventPrice
    4/18/2025Sold$1,160,000-1.3%$408/sqft
    Source: BeachesMLS #R11051308 Report a problem
    3/9/2025Price change$1,175,000-2.1%$413/sqft
    Source: BeachesMLS #RX-11051308 Report a problem
    1/11/2025Listed for sale$1,200,000+4.7%$422/sqft
    Source: BeachesMLS #RX-11051308 Report a problem
    9/11/2024Sold$1,145,900$403/sqft
    Source: Public Record Report a problem

    Public tax history

    YearProperty taxesTax assessment
    2025$20,231 +792.4%$846,100 +3528.2%
    2024$2,267 +28.1%$23,320 +10%
    2023$1,769 +85.6%$21,200
    2022$953 $21,200
    Find assessor info on the county website

    Neighborhood: 34987

    Nearby schools

    GreatSchools rating
    Get a cash offer in 3 minutes
    Find out how much your home could sell for in as little as 3 minutes with a no-obligation cash offer.
    Estimated market value
    $1,132,900
    Get a cash offer in 3 minutes
    Find out how much your home could sell for in as little as 3 minutes with a no-obligation cash offer.
    Estimated market value
    $1,132,900