Skip main navigation
Off market
  • $461,600

    13962 E Princeton Pl, Aurora, CO 80014

    4beds
    2,612sqft
    Townhouse
    Built in ----
    -- sqft lot
    $461,600 Zestimate®
    $177/sqft
    $3,137 Estimated rent

    Home value

    $461,600

    $429,000 - $494,000

    $3,137/mo

    Zestimate® history
    Loading
    Loading...

    Owner options

    List your home for rent

    $3,137/mo

    Rent Zestimate®

    Find your next renter with Zillow Rental Manager. Plus, with online applications, you can quickly screen prospective tenants – for free.

    Learn more

    $3,137/mo

    Rent Zestimate®

    Refinance and save

    $2,668/mo

    Est. payment

    Refinancing to a lower rate could help reduce your monthly payments and save thousands over the life of the loan.

    See today's rates

    $2,668/mo

    Est. payment

    Explore your selling options

    Work with a Zillow partner agent

    Leverage their expertise and Zillow's premium Showcase listings to get your home seen by more buyers.

    Get started

    List with your own agent

    Get your home in front of millions of buyers by listing it on Zillow.

    Learn how to do it

    Sell it yourself

    Take full control of how buyers see your home on Zillow by listing For Sale by Owner (FSBO).

    List your home

    What's special

    Gas fireplaceFurnished patioMassive master suiteDramatic vaulted ceilingsStainless steel appliancesGranite countertopsWet bar

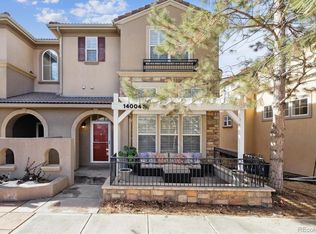
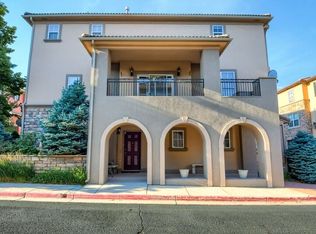
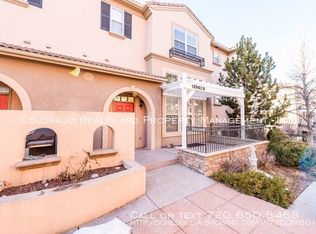
    Welcome to 13962 E Princeton Pl where the convenience of a PRIME location meets the comfort. Gorgeous 4 bedroom, 4 bathroom townhome nested in a beautifully landscaped and maintained gated community. As you walk in you will be impressed by the unique but at the same time super convenient floor plan. The living room offers dramatic vaulted ceilings, gas fireplace and many windows inviting natural light in. Luxurious laminate flooring throughout the entire home. As you go to the next level you will find the kitchen, dining and family room. Large kitchen offering many cabinets, plenty of counter space, granite countertops, granite sink and stainless steel appliances. Kitchen is open to the great size dining room and family room. Powder room, conveniently located on the main level. As you go upstairs you will find a massive master suite featuring a 5 piece ensuite bathroom and a large walk-in closet. Top floor also offers two more bedrooms and a full bathroom. The basement that was tastefully finished offers a large room that can be used as a bedroom, man cave, office, work out room- you decide! Downstairs in the basement you will also find a wet bar and a 3/4 bathroom. Gorgeous and furnished patio ideal for the warm summer evenings and sunny winter days. Two car garage! Close to everything- Carson Park ( right behind the community), Cherry Creek reservoir ( right across the street), shopping, restaurants and grocery. Easy access to I-225 that makes commuting to almost all Denver Metro area EASY. First, last month's rent and security deposit due at signing the lease. Electrical vehicle outlet available! Owner pays for: trash, water and HOA. Tenants are responsible for electricity, gas and internet. Pets are welcome! First and last month's rent as well as a security deposit due at signing the lease. Owner pays for: trash, water and HOA. Tenants are responsible for electricity, gas and internet. No Smoking inside.

    This property is off market, which means it's not currently listed for sale or rent on Zillow. This may be different from what's available on other websites or public sources.
    Zillow last checked:

    Listing updated:

    Source: Zillow Rentals

    Facts & features

    Interior

    Bedrooms & bathrooms
    • Bedrooms: 4
    • Bathrooms: 4
    • Full bathrooms: 3
    • 1/2 bathrooms: 1
    Rooms
    • Room types: []
    Heating
    • Forced Air
    Cooling
    • Central Air
    Appliances
    • Included: Dishwasher, Dryer, Freezer, Microwave, Refrigerator, Washer
    • Laundry: In Unit
    Features
    • Walk In Closet
    • Flooring: Hardwood
    Interior area
    • Total interior livable area: 2,612 sqft

    Property

    Parking
    • Parking features: Attached
    • Has attached garage: Yes
    • Details: Contact manager
    Features
    • Patio & porch: Patio
    • Exterior features: 5 min to I-225 making commute to all Denver Metro area easy!, Cherry creek reservoir right across the street, Electric Vehicle Charging Station, Electricity not included in rent, Garbage included in rent, Gas not included in rent, Heating system: Forced Air, Internet not included in rent, Pet areas, Walk In Closet, Water included in rent, close to restaurants, shopping and grocery

    Construction

    Type & style
    • Home type: Townhouse
    • Property subtype: Townhouse

    Utilities & green energy

    • Utilities for property: Garbage, Water

    Community & HOA

    Community
    • Features: Playground
    • Security: Gated Community
    • Deposit fee: $1,000
    Location
    • Region: Aurora

    Financial & listing details

    • Price per square foot: $177/sqft
    • Date on market: 12/26/2024
    • Date available: 12/26/2024
    • Lease term: 1 Year

    Price history

    DateEventPrice
    12/28/2024Listing removed$3,300$1/sqft
    Source: Zillow Rentals Report a problem
    12/26/2024Listed for rent$3,300$1/sqft
    Source: Zillow Rentals Report a problem

    Public tax history

    Tax history is unavailable.

    Neighborhood: Meadow Hills

    Nearby schools

    GreatSchools rating
    Get a cash offer in 3 minutes
    Find out how much your home could sell for in as little as 3 minutes with a no-obligation cash offer.
    Estimated market value
    $461,600
    Get a cash offer in 3 minutes
    Find out how much your home could sell for in as little as 3 minutes with a no-obligation cash offer.
    Estimated market value
    $461,600