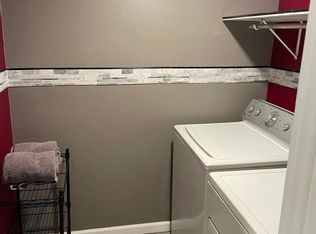
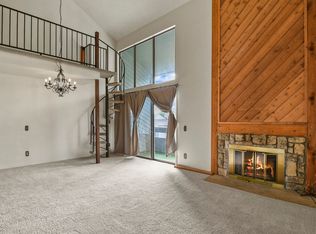
Instant buyer equity for this super 2nd floor condo featuring a very functional floor plan! The covered patio allows for lots of natural light. The kitchen includes all appliances. There is an open family/dining/kitchen floor plan features a wood-burning fireplace. There is a separate in-unit walk-in laundry room including washer and dryer. The convenient "Hollywood" bath allows direct access to the bathtub/shower from both baths. Full vanities in both baths and lots of additional storage throughout the home. 2 reserved parking spaces! No water/sewer bills and maintenance with this unit! Enjoy the pool/spa and tennis courts. Quick access to shopping, highways and public transportation. Located in the award-winning Cherry Creek School District.
Sold for $250,000
$250,000
13962 E Stanford Circle #L08, Aurora, CO 80015
2beds
1,032sqft
Condominium
Built in 1980
-- sqft lot
$238,700 Zestimate®
$242/sqft
$1,875 Estimated rent
Home value
$238,700
$222,000 - $258,000
$1,875/mo
Zestimate® history
Owner options
List your home for rent
$1,875/mo
Rent Zestimate®
Find your next renter with Zillow Rental Manager. Plus, with online applications, you can quickly screen prospective tenants – for free.
$1,875/mo
Rent Zestimate®
Refinance and save
$1,903/mo
Est. payment
Refinancing to a lower rate could help reduce your monthly payments and save thousands over the life of the loan.
$1,903/mo
Est. payment
Explore your selling options
Work with a Zillow partner agent
Leverage their expertise and Zillow's premium Showcase listings to get your home seen by more buyers.
Get startedList with your own agent
Get your home in front of millions of buyers by listing it on Zillow.
Learn how to do itSell it yourself
Take full control of how buyers see your home on Zillow by listing For Sale by Owner (FSBO).
List your homeWhat's special
Lots of additional storageIn-unit walk-in laundry roomCovered patioNatural lightWood-burning fireplace
Zillow last checked:
Listing updated:
Listed by:
Diane Ortiz 303-587-0312 Diane@HomesByShift.com,
Shift Real Estate LLC
Bought with:
Eric Krasnichuk, 100106611
Keller Williams DTC
Diana Nelson, 100065608
Keller Williams DTC
Source: REcolorado as distributed by MLS GRID,MLS#: 3120993
Facts & features
Interior
Bedrooms & bathrooms
- Bedrooms: 2
- Bathrooms: 2
- Full bathrooms: 1
- 1/2 bathrooms: 1
- Main level bathrooms: 2
- Main level bedrooms: 2
Primary bedroom
- Description: Walk-In Closet & En-Suite Bath
- Level: Main
Bedroom
- Description: Large Secondary Bedroom
- Level: Main
Primary bathroom
- Level: Main
Bathroom
- Description: Bath With Direct Access To Tub/Shower
- Level: Main
Dining room
- Description: Open To Kitchen & Family Rooms
- Level: Main
Family room
- Description: Open To Kitchen & Dining Rooms
- Level: Main
Kitchen
- Description: Open To Dining & Family Rooms
- Level: Main
Heating
- Forced Air, Natural Gas
Cooling
- Air Conditioning-Room, Central Air
Appliances
- Included: Dishwasher, Disposal, Dryer, Gas Water Heater, Range, Range Hood, Refrigerator, Washer
- Laundry: In Unit
Features
- Jack & Jill Bathroom, Walk-In Closet(s)
- Flooring: Carpet, Tile
- Windows: Window Coverings
- Has basement: No
- Number of fireplaces: 1
- Fireplace features: Family Room
- Common walls with other units/homes: 2+ Common Walls
Interior area
- Total structure area: 1,032
- Total interior livable area: 1,032 sqft
- Finished area above ground: 1,032
Property
Parking
- Total spaces: 2
- Details: Reserved Spaces: 2
Features
- Levels: One
- Stories: 1
- Entry location: Exterior Access
- Patio & porch: Covered, Patio
- Exterior features: Balcony
Details
- Parcel number: 031680476
- Zoning: RES
- Special conditions: Standard
Construction
Type & style
- Home type: Condo
- Property subtype: Condominium
- Attached to another structure: Yes
Materials
- Frame, Wood Siding
- Roof: Composition
Condition
- Year built: 1980
Utilities & green energy
- Sewer: Public Sewer
- Water: Public
- Utilities for property: Cable Available, Electricity Connected, Internet Access (Wired), Natural Gas Connected
Community & HOA
Community
- Subdivision: Appletree East
HOA
- Has HOA: Yes
- Amenities included: Pool, Tennis Court(s)
- Services included: Insurance, Maintenance Grounds, Maintenance Structure, Sewer, Snow Removal, Trash, Water
- HOA fee: $363 monthly
- HOA name: Appletree East Condo Assoc
- HOA phone: 303-980-0700
Location
- Region: Aurora
Financial & listing details
- Price per square foot: $242/sqft
- Tax assessed value: $293,800
- Annual tax amount: $1,074
- Date on market: 11/5/2024
- Listing terms: Cash,Conventional,FHA,VA Loan
- Exclusions: Seller's Personal Property
- Ownership: Individual
- Electric utility on property: Yes
- Road surface type: Paved
Price history
| Date | Event | Price |
|---|---|---|
| 3/19/2025 | Sold | $250,000$242/sqft |
Source:  REcolorado as distributed by MLS GRID #3120993 Report a problem REcolorado as distributed by MLS GRID #3120993 Report a problem | ||
| 3/9/2025 | Pending sale | $250,000$242/sqft |
Source: REcolorado as distributed by MLS GRID #3120993 Report a problem | ||
| 2/27/2025 | Listed for sale | $250,000$242/sqft |
Source: REcolorado as distributed by MLS GRID #3120993 Report a problem | ||
| 12/19/2024 | Pending sale | $250,000$242/sqft |
Source: REcolorado as distributed by MLS GRID #3120993 Report a problem | ||
| 11/19/2024 | Price change | $250,000-3.8%$242/sqft |
Source: REcolorado as distributed by MLS GRID #3120993 Report a problem | ||
| 11/5/2024 | Listed for sale | $259,900+2.7%$252/sqft |
Source: REcolorado as distributed by MLS GRID #3120993 Report a problem | ||
| 6/19/2021 | Listing removed | -- |
Source:  RE/MAX International Report a problem RE/MAX International Report a problem | ||
| 5/21/2021 | Pending sale | $253,000$245/sqft |
Source: RE/MAX International #7674860 Report a problem | ||
| 5/16/2021 | Listed for sale | $253,000$245/sqft |
Source: RE/MAX International #7674860 Report a problem | ||
Public tax history
| Year | Property taxes | Tax assessment |
|---|---|---|
| 2025 | $1,218 +13.3% | $18,363 +19% |
| 2024 | $1,074 +5.6% | $15,437 -20% |
| 2023 | $1,018 +0.8% | $19,308 +38.3% |
| 2022 | $1,010 | $13,956 -1.4% |
| 2021 | -- | $14,157 +10.7% |
| 2020 | $925 +21.9% | $12,792 |
| 2019 | $759 | $12,792 +25.1% |
| 2018 | $759 +1.5% | $10,224 |
| 2017 | $748 | $10,224 +40.8% |
| 2016 | -- | $7,260 |
| 2015 | -- | $7,260 +67.4% |
| 2014 | $539 +48.3% | $4,338 -9.6% |
| 2013 | $363 | $4,800 |
| 2012 | -- | $4,800 |
| 2011 | $523 +2.8% | $4,800 -28.4% |
| 2010 | $509 -24% | $6,700 |
| 2009 | $669 | $6,700 -23% |
| 2008 | -- | $8,700 |
| 2007 | -- | $8,700 -2.6% |
| 2006 | -- | $8,931 |
| 2005 | -- | $8,931 +5.7% |
| 2002 | $626 +24.1% | $8,450 +30.8% |
| 2001 | $504 | $6,460 |
Find assessor info on the county website
Neighborhood: Cherry Creek Racquet Club
Nearby homes
- $220,0001 bd1 ba792 sqft13962 E Stanford Cir APT L07, Aurora, CO 80015Sold

- $246,5002 bd2 ba1.3k sqft13962 E Stanford Cir APT L10, Aurora, CO 80015Off Market
- $247,3002 bd2 ba1.2k sqft13962 E Stanford Cir APT L12, Aurora, CO 80015Off Market
- $181,2001 bd1 ba792 sqft13962 E Stanford Cir APT L01, Aurora, CO 80015Off Market
- $228,3002 bd2 ba1k sqft13962 E Stanford Cir APT L02, Aurora, CO 80015Off Market
- $207,9001 bd1 ba792 sqft13962 E Stanford Cir APT L03, Aurora, CO 80015Off Market
- $229,7002 bd2 ba1k sqft13962 E Stanford Cir APT L04, Aurora, CO 80015Off Market
- $192,3001 bd1 ba792 sqft13962 E Stanford Cir APT L05, Aurora, CO 80015Off Market
Nearby schools
GreatSchools rating
- 4/10Sagebrush Elementary SchoolGrades: PK-5Distance: 0.4 mi
- 5/10Laredo Middle SchoolGrades: 6-8Distance: 1.4 mi
- 5/10Smoky Hill High SchoolGrades: 9-12Distance: 1.5 mi
Schools provided by the listing agent
- Elementary: Sagebrush
- Middle: Laredo
- High: Smoky Hill
- District: Cherry Creek 5
Source: REcolorado as distributed by MLS GRID. This data may not be complete. We recommend contacting the local school district to confirm school assignments for this home.
Get a cash offer in 3 minutes
Find out how much your home could sell for in as little as 3 minutes with a no-obligation cash offer.
Estimated market value
$238,700
Get a cash offer in 3 minutes
Find out how much your home could sell for in as little as 3 minutes with a no-obligation cash offer.
Estimated market value
$238,700
- Colorado
- Arapahoe County
- Aurora
- 80015
- Cherry Creek Racquet Club
- 13962 E Stanford Circle Unit L08
Nearby cities
Nearby neighborhoods
Nearby zip codes
Other Aurora Topics
