Skip main navigation
Sold for $206,000
  • $206,000

    13962 Garfield, Redford, MI 48239

    3beds
    2,654sqft
    Single Family Residence
    Built in 1953
    7,405.2 Square Feet Lot
    $247,300 Zestimate®
    $78/sqft
    $2,030 Estimated rent

    Home value

    $247,300

    $232,000 - $262,000

    $2,030/mo

    Zestimate® history
    Loading
    Loading...

    Owner options

    List your home for rent

    $2,030/mo

    Rent Zestimate®

    Find your next renter with Zillow Rental Manager. Plus, with online applications, you can quickly screen prospective tenants – for free.

    Learn more

    $2,030/mo

    Rent Zestimate®

    Refinance and save

    $1,501/mo

    Est. payment

    Refinancing to a lower rate could help reduce your monthly payments and save thousands over the life of the loan.

    See today's rates

    $1,501/mo

    Est. payment

    Explore your selling options

    Work with a Zillow partner agent

    Leverage their expertise and Zillow's premium Showcase listings to get your home seen by more buyers.

    Get started

    List with your own agent

    Get your home in front of millions of buyers by listing it on Zillow.

    Learn how to do it

    Sell it yourself

    Take full control of how buyers see your home on Zillow by listing For Sale by Owner (FSBO).

    List your home

    What's special

    Closet space galoreSpacious backyardEat-in kitchenExtensive closet spaceFormal dining roomOpen floor plan
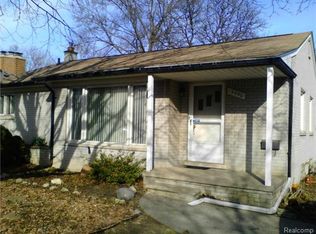
    Up to 10K closing cost for buyer Call listing agent for more details "Buyer could not perform " House Appraised for $205,000 Oct 2023. FHA Appraisal is still on file. Closing can be expedited for the buyer who can close! Here it is! Welcome to 13962 Garfield, As you approach the property, you'll be greeted by a welcoming covered front porch, perfect for enjoying your morning coffee or evening relaxation. Inside, you'll discover a warm and inviting atmosphere with an abundance of natural light. If you enjoy an open floor plan, you're at the right place at the right time! This home offers, a spacious living, room, and formal dining room, that flows into the eat-in kitchen. Ideal for those who love to entertain family, friends, and guests. Oversized bedroom furniture, no problem. There are three-ample-size bedrooms and 1.5 baths in this beautiful brick ranch located in the Redford. You'll find not one, but two fireplaces in this home, one on each floor. These fireplaces create a cozy ambiance during the colder months and make the living areas perfect for relaxation and entertainment. Closet Space Galore! One of the standout features of this home is the extensive closet space found throughout, providing ample storage for all your belongings and keeping your living spaces clutter-free. The fully finished basement offers additional living space and includes a possible fourth bedroom, making it ideal for guests, an office, a playroom, or a workout room. The basement windows provide both security and natural light to this versatile area. From front to back, spacious inside and out. Check out this spacious backyard and 2-car garage. Church Sanctuary 31FT X 76FT Garage 1 163 FT X 501 FT Garage 2 33FT X 80FT First office to right 8FT X 14FT Second office to right 8FT X 12FT Pastor wide office 8FT X 11FT Deacon office 8FT x 13FT

    Zillow last checked:

    Listing updated:

    Listed by:

    Beverly Jordan 248-667-1456,

    Global Scope Real Estate Solutions

    Bought with:

    Kurtina Buckner, 6501309980

    Clients First, REALTORS®

    Source: Realcomp II,MLS#: 20230077552MLS Logo

    Facts & features

    Interior

    Bedrooms & bathrooms
    • Bedrooms: 3
    • Bathrooms: 2
    • Full bathrooms: 1
    • 1/2 bathrooms: 1
    Bedroom
    • Level: Entry
    • Dimensions: 10 x 11
    Bedroom
    • Level: Entry
    • Dimensions: 12 x 12
    Bedroom
    • Level: Entry
    • Dimensions: 11 x 11
    Other
    • Level: Entry
    • Dimensions: 12 x 12
    Other
    • Level: Entry
    • Dimensions: 10 x 11
    Heating
    • Forced Air, Natural Gas
    Appliances
    • Included: Free Standing Gas Oven, Free Standing Refrigerator, Microwave, Stainless Steel Appliances
    Features
    • Basement: Finished
    • Has fireplace: Yes
    • Fireplace features: Basement
    Interior area
    • Total interior livable area: 2,654 sqft
    • Finished area above ground: 1,354
    • Finished area below ground: 1,300

    Property

    Parking
    • Total spaces: 2
    • Parking features: Two Car Garage, Detached
    • Garage spaces: 2
    Features
    • Levels: One
    • Stories: 1
    • Entry location: GroundLevel
    • Pool features: None
    Lot
    • Size: 7,405 sqft
    • Dimensions: 57.00 x 132.00
    Details
    • Parcel number: 79027020017000
    • Special conditions: Short Sale No,Standard

    Construction

    Type & style
    • Home type: SingleFamily
    • Architectural style: Ranch
    • Property subtype: Single Family Residence
    Materials
    • Brick
    • Foundation: Basement, Block
    Condition
    • New construction: No
    • Year built: 1953

    Utilities & green energy

    • Sewer: Public Sewer
    • Water: Public

    Community & neighborhood

    Location
    • Region: Redford
    • Subdivision: WEISSMAN SUB

    Other

    Other facts
    • Listing agreement: Exclusive Right To Sell
    • Listing terms: Cash,Conventional,FHA

    Price history

    DateEventPrice
    3/7/2024Sold$206,000$78/sqft
    Source: Public Record Report a problem
    12/8/2023Sold$206,000+0.5%$78/sqft
    Source: Realcomp II #20230077552 Report a problem
    11/16/2023Pending sale$205,000$77/sqft
    Source: Realcomp II #20230077552 Report a problem
    10/27/2023Price change$205,000+2.6%$77/sqft
    Source: Realcomp II #20230077552 Report a problem
    10/5/2023Pending sale$199,900$75/sqft
    Source: Realcomp II #20230077552 Report a problem
    9/13/2023Listed for sale$199,900+99.9%$75/sqft
    Source: Realcomp II #20230077552 Report a problem
    6/10/2015Sold$100,000$38/sqft
    Source: Public Record Report a problem
    3/17/2015Listed for sale$100,000-13%$38/sqft
    Source: RE/MAX Leading Edge #215022264 Report a problem
    2/11/1999Sold$115,000$43/sqft
    Source: Public Record Report a problem

    Public tax history

    YearProperty taxesTax assessment
    2025-- $98,400 +11.3%
    2024-- $88,400 +12.8%
    2023-- $78,400 +8%
    2022-- $72,600 +14.9%
    2021-- $63,200
    2020$3,114 +8.1%$63,200 +7.3%
    2019$2,880 $58,900 +18.8%
    2018$2,880 $49,600 +6.2%
    2017-- $46,700 +6.4%
    2016$2,076 $43,900 +10.6%
    2015$2,076 -39%$39,700 +14.1%
    2013$3,400 +63.8%$34,800 -10.1%
    2012$2,076 $38,700 -9.4%
    2011-- $42,700 -28.5%
    2009-- $59,700 -19.5%
    2008-- $74,200 -10.6%
    2007-- $83,000 +6.4%
    2005$1,106 $78,000 -10.9%
    2003-- $87,500 +31%
    2001$2,619 +7.2%$66,770 +3.2%
    2000$2,442 $64,700

    Find assessor info on the county website

    Neighborhood: Western View

    Nearby schools

    GreatSchools rating
    Get a cash offer in 3 minutes
    Find out how much your home could sell for in as little as 3 minutes with a no-obligation cash offer.
    Estimated market value
    $247,300
    Get a cash offer in 3 minutes
    Find out how much your home could sell for in as little as 3 minutes with a no-obligation cash offer.
    Estimated market value
    $247,300