Enjoy the endless community amenities and embrace the tranquility of this stunning 2-story home, now available in Trails at Crowfoot. Beautiful wide-plank LVP flooring, tall ceilings, and a neutral palette greet you upon entry and unfold to a spacious main living area, ideal for entertaining. Abundant natural light fills the open living, dining, and kitchen spaces, while upgraded finishes bring a sense of contemporary style. Enjoy preparing a meal in the well-appointed kitchen boasting quartz counters, an oversized center island, ample white cabinetry, a walk-in pantry, and a stainless steel appliance package. Step outside to your private backyard oasis. The large composite deck connects to two lower stained concrete patios, offering multiple entertaining or living areas to relax and enjoy views of the lush lawn. Retreat to your primary suite, complete with a large walk-in closet and an ensuite 4-piece bath. Three secondary bedrooms, a full bath, laundry, and a bonus loft space – ideal for a den or playroom, round out the upper floor. A main floor office/flex space, an unfinished plumbed basement, and a 3-car garage are just some of the additional features to this turn-key home. 13962 Shasta Daisy is ideally situated across from one of the many community parks and only minutes from the neighborhood pool, tennis/pickleball and sports courts, Douglas County schools, shopping, dining, and miles of trail systems. Do not hesitate to book your showing today to experience the lifestyle that is Trails at Crowfoot.
Sold for $685,000
$685,000
13962 Shasta Daisy Street, Parker, CO 80134
4beds
3,431sqft
Single Family Residence
Built in 2021
7,187 Square Feet Lot
$664,700 Zestimate®
$200/sqft
$3,644 Estimated rent
Home value
$664,700
$631,000 - $698,000
$3,644/mo
Zestimate® history
Owner options
List your home for rent
$3,644/mo
Rent Zestimate®
Find your next renter with Zillow Rental Manager. Plus, with online applications, you can quickly screen prospective tenants – for free.
$3,644/mo
Rent Zestimate®
Refinance and save
$4,213/mo
Est. payment
Refinancing to a lower rate could help reduce your monthly payments and save thousands over the life of the loan.
$4,213/mo
Est. payment
Explore your selling options
Work with a Zillow partner agent
Leverage their expertise and Zillow's premium Showcase listings to get your home seen by more buyers.
Get startedList with your own agent
Get your home in front of millions of buyers by listing it on Zillow.
Learn how to do itSell it yourself
Take full control of how buyers see your home on Zillow by listing For Sale by Owner (FSBO).
List your homeWhat's special
Zillow last checked:
Listing updated:
Listed by:
Landon Bellum 720-300-6242 LandonB@YourColoradoRealty.com,
RE/MAX Professionals,
The Griffith Home Team 303-726-0410,
RE/MAX Professionals
Bought with:
Dooley Batnasan, 100086397
Jamis Companies Inc
Source: REcolorado as distributed by MLS GRID,MLS#: 2404846
Facts & features
Interior
Bedrooms & bathrooms
- Bedrooms: 4
- Bathrooms: 3
- Full bathrooms: 1
- 3/4 bathrooms: 1
- 1/2 bathrooms: 1
- Main level bathrooms: 1
Primary bedroom
- Description: Large Walk-In Closet
- Level: Upper
Bedroom
- Level: Upper
Bedroom
- Level: Upper
Bedroom
- Level: Upper
Primary bathroom
- Description: 4-Piece Ensuite Upgraded Bath
- Level: Upper
Bathroom
- Level: Main
Bathroom
- Description: Dual Sinks
- Level: Upper
Dining room
- Description: Open Dining Area Off Kitchen
- Level: Main
Great room
- Description: Wide-Plank Lvp Flooring, Tall Ceilings, And A Neutral Palette
- Level: Main
Kitchen
- Description: Quartz Counters, An Oversized Center Island, Ample White Cabinetry, A Walk-In Pantry
- Level: Main
Laundry
- Description: Washer & Dryer Included
- Level: Upper
Loft
- Description: Ideal For A Den Or Playroom
- Level: Upper
Office
- Level: Main
Heating
- Forced Air, Natural Gas
Cooling
- Central Air
Appliances
- Included: Dishwasher, Disposal, Dryer, Microwave, Oven, Refrigerator, Washer
- Laundry: In Unit
Features
- Ceiling Fan(s), Eat-in Kitchen, Entrance Foyer, High Ceilings, Kitchen Island, Open Floorplan, Pantry, Primary Suite, Quartz Counters, Walk-In Closet(s)
- Flooring: Carpet, Vinyl
- Windows: Double Pane Windows, Window Treatments
- Basement: Sump Pump,Unfinished
Interior area
- Total structure area: 3,431
- Total interior livable area: 3,431 sqft
- Finished area above ground: 2,428
- Finished area below ground: 0
Property
Parking
- Total spaces: 3
- Parking features: Garage - Attached
- Attached garage spaces: 3
Features
- Levels: Two
- Stories: 2
- Patio & porch: Covered, Deck, Front Porch, Patio
- Exterior features: Private Yard, Rain Gutters
- Fencing: Full
- Has view: Yes
- View description: Mountain(s)
Lot
- Size: 7,187 Square Feet
- Features: Landscaped, Level, Master Planned, Sprinklers In Front, Sprinklers In Rear
Details
- Parcel number: R0603342
- Special conditions: Standard
Construction
Type & style
- Home type: SingleFamily
- Property subtype: Single Family Residence
Materials
- Frame, Stone
- Foundation: Slab
- Roof: Composition
Condition
- Updated/Remodeled
- Year built: 2021
Details
- Builder name: Melody Homes Inc
Utilities & green energy
- Sewer: Public Sewer
- Water: Public
Community & HOA
Community
- Subdivision: Trails At Crowfoot
HOA
- Has HOA: Yes
- Amenities included: Pool, Tennis Court(s), Trail(s)
- HOA fee: $100 monthly
- HOA name: Trails at Crowfoot MasterAssociation
- HOA phone: 303-858-1800
Location
- Region: Parker
Financial & listing details
- Price per square foot: $200/sqft
- Tax assessed value: $629,951
- Annual tax amount: $7,146
- Date on market: 2/28/2025
- Listing terms: Cash,Conventional,FHA,VA Loan
- Exclusions: The Seller's Personal Property.
- Ownership: Individual
- Road surface type: Paved
Price history
| Date | Event | Price |
|---|---|---|
| 4/7/2025 | Sold | $685,000-2.1%$200/sqft |
Source:  REcolorado as distributed by MLS GRID #2404846 Report a problem REcolorado as distributed by MLS GRID #2404846 Report a problem | ||
| 3/10/2025 | Pending sale | $700,000$204/sqft |
Source: REcolorado as distributed by MLS GRID #2404846 Report a problem | ||
| 2/28/2025 | Listed for sale | $700,000+11.6%$204/sqft |
Source: REcolorado as distributed by MLS GRID #2404846 Report a problem | ||
| 9/29/2021 | Sold | $627,475$183/sqft |
Source: Public Record Report a problem | ||
Public tax history
| Year | Property taxes | Tax assessment |
|---|---|---|
| 2025 | $7,083 -0.9% | $39,370 -12.7% |
| 2024 | $7,146 +28% | $45,120 -1% |
| 2023 | $5,585 +61.8% | $45,560 +28.6% |
| 2022 | $3,452 | $35,420 +61.4% |
| 2021 | -- | $21,950 +31.3% |
| 2020 | $2,636 | $16,720 +85.8% |
| 2019 | -- | $9,000 |
Find assessor info on the county website
Neighborhood: 80134
Nearby homes
- $674,2004 bd2 ba3.4k sqft13952 Shasta Daisy St, Parker, CO 80134Off Market

- $581,4004 bd2 ba2.1k sqft13972 Shasta Daisy St, Parker, CO 80134Off Market
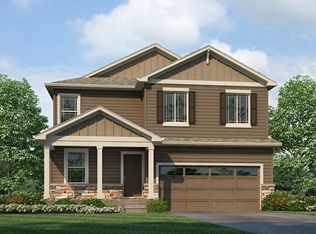
- $677,9005 bd2 ba3.7k sqft13931 Scarlet Sage St, Parker, CO 80134Off Market
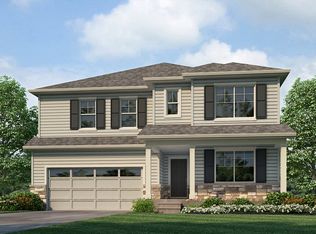
- $658,5004 bd2 ba3.6k sqft13982 Shasta Daisy St, Parker, CO 80134Off Market
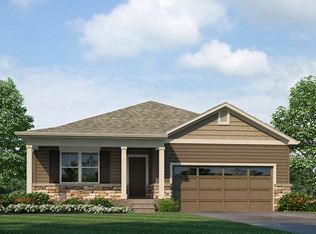
- $644,5004 bd3 ba2.4k sqft13945 Scarlet Sage St, Parker, CO 80134Off Market
- $621,2003 bd2 ba1.6k sqft13923 Scarlet Sage St, Parker, CO 80134Off Market
- $750,0005 bd4 ba3.9k sqft13934 Wild Lupine St, Parker, CO 80134Sold
- $592,0003 bd2 ba1.6k sqft13955 Scarlet Sage St, Parker, CO 80134Off Market
Nearby schools
GreatSchools rating
- 9/10Northeast Elementary SchoolGrades: 3-5Distance: 1.7 mi
- 6/10Sagewood Middle SchoolGrades: 6-8Distance: 3.3 mi
- 8/10Ponderosa High SchoolGrades: 9-12Distance: 2.5 mi
Schools provided by the listing agent
- Elementary: Northeast
- Middle: Sagewood
- High: Ponderosa
- District: Douglas RE-1
Source: REcolorado as distributed by MLS GRID. This data may not be complete. We recommend contacting the local school district to confirm school assignments for this home.
Get a cash offer in 3 minutes
Find out how much your home could sell for in as little as 3 minutes with a no-obligation cash offer.
Estimated market value
$664,700
Get a cash offer in 3 minutes
Find out how much your home could sell for in as little as 3 minutes with a no-obligation cash offer.
Estimated market value
$664,700
- Colorado
- Douglas County
- Parker
- 80134
- 13962 Shasta Daisy Street
Nearby cities
Nearby neighborhoods
Nearby zip codes
Other Parker Topics
