WELCOME HOME to a spacious multi-level home with incredible potential and key system updates already taken care of.
Being sold AS IS — a great opportunity for investors or buyers looking to build equity. THIS HOME IS PRICED 60-70K less than updated models in this community. PRICED TO SELL FAST!
This 2-story home with a full basement offers a functional layout with plenty of room to live, work, and grow. Major mechanicals have been updated, including a newer furnace, A/C, and water heater — giving buyers peace of mind on the big-ticket items.
Enjoy the convenience of a 2-car covered carport, plus easy access to Highway 225 for quick commuting anywhere in the Denver metro area. Whether you're heading downtown, to DIA, or around the city, the location is hard to beat.
The home sits in an established community with mature surroundings and offers a great opportunity for a buyer to personalize and add value over time. With multiple levels of living space, this home is ideal for those looking for flexibility, additional storage, or future finishing potential in the basement.
*Listing photos are real photos but have been edited to remove clutter so you can envision the home without clutter.*
Sold for $265,000
$265,000
13963 E Utah Circle, Aurora, CO 80012
3beds
1,568sqft
Townhouse
Built in 1974
-- sqft lot
$263,500 Zestimate®
$169/sqft
$2,022 Estimated rent
Home value
$263,500
$248,000 - $282,000
$2,022/mo
Zestimate® history
Owner options
List your home for rent
$2,022/mo
Rent Zestimate®
Find your next renter with Zillow Rental Manager. Plus, with online applications, you can quickly screen prospective tenants – for free.
$2,022/mo
Rent Zestimate®
Refinance and save
$1,998/mo
Est. payment
Refinancing to a lower rate could help reduce your monthly payments and save thousands over the life of the loan.
$1,998/mo
Est. payment
Explore your selling options
Work with a Zillow partner agent
Leverage their expertise and Zillow's premium Showcase listings to get your home seen by more buyers.
Get startedList with your own agent
Get your home in front of millions of buyers by listing it on Zillow.
Learn how to do itSell it yourself
Take full control of how buyers see your home on Zillow by listing For Sale by Owner (FSBO).
List your homeWhat's special
Zillow last checked:
Listing updated:
Listed by:
Jordan Harris 303-842-3545 jharrishomecoach@gmail.com,
LoKation Real Estate
Bought with:
Emily Fletcher, 100066645
Your Castle Real Estate Inc
Source: REcolorado as distributed by MLS GRID,MLS#: 7485155
Facts & features
Interior
Bedrooms & bathrooms
- Bedrooms: 3
- Bathrooms: 3
- Full bathrooms: 1
- 3/4 bathrooms: 1
- 1/2 bathrooms: 1
- Main level bathrooms: 1
Bedroom
- Description: Spacious Suite With Large (Non-Conforming) Bedroom And 3/4 Bathroom
- Level: Basement
- Area: 285 Square Feet
- Dimensions: 19 x 15
Bedroom
- Features: Primary Suite
- Level: Upper
- Area: 180 Square Feet
- Dimensions: 12 x 15
Bedroom
- Level: Upper
- Area: 168 Square Feet
- Dimensions: 14 x 12
Bathroom
- Features: En Suite Bathroom
- Level: Basement
- Area: 40 Square Feet
- Dimensions: 5 x 8
Bathroom
- Level: Main
- Area: 40 Square Feet
- Dimensions: 5 x 8
Bathroom
- Features: En Suite Bathroom
- Level: Upper
- Area: 45 Square Feet
- Dimensions: 5 x 9
Dining room
- Level: Main
- Area: 68 Square Feet
- Dimensions: 8.5 x 8
Kitchen
- Level: Main
- Area: 56 Square Feet
- Dimensions: 7 x 8
Living room
- Level: Main
- Area: 165 Square Feet
- Dimensions: 11 x 15
Heating
- Forced Air
Cooling
- Central Air
Appliances
- Included: Cooktop, Dishwasher, Disposal, Gas Water Heater, Refrigerator
- Laundry: In Unit
Features
- Ceiling Fan(s)
- Basement: Finished
- Common walls with other units/homes: End Unit,1 Common Wall
Interior area
- Total structure area: 1,568
- Total interior livable area: 1,568 sqft
- Finished area above ground: 1,056
- Finished area below ground: 512
Property
Parking
- Total spaces: 3
- Parking features: Carport
- Carport spaces: 2
- Details: Off Street Spaces: 1
Features
- Levels: Two
- Stories: 2
- Entry location: Ground
- Exterior features: Private Yard
- Fencing: Full
Details
- Parcel number: 031383323
- Special conditions: Standard
Construction
Type & style
- Home type: Townhouse
- Property subtype: Townhouse
- Attached to another structure: Yes
Materials
- Brick, Wood Siding
- Roof: Composition
Condition
- Fixer
- Year built: 1974
Utilities & green energy
- Sewer: Public Sewer
- Water: Public
Community & HOA
Community
- Security: Carbon Monoxide Detector(s), Smoke Detector(s)
- Subdivision: Charleston Place
HOA
- Has HOA: Yes
- HOA fee: $425 monthly
- HOA name: Charleston Place Condos
- HOA phone: 720-571-7368
Location
- Region: Aurora
Financial & listing details
- Price per square foot: $169/sqft
- Tax assessed value: $320,900
- Annual tax amount: $2,158
- Date on market: 4/2/2026
- Listing terms: 1031 Exchange,Cash,Conventional,FHA,VA Loan
- Exclusions: Sellers Personal Property.
- Ownership: Individual
Price history
| Date | Event | Price |
|---|---|---|
| 7/11/2026 | Listing removed | $1,600$1/sqft |
Source: Zillow Rentals Report a problem | ||
| 7/2/2026 | Listed for rent | $1,600$1/sqft |
Source: Zillow Rentals Report a problem | ||
| 5/6/2026 | Sold | $265,000+1.9%$169/sqft |
Source:  REcolorado as distributed by MLS GRID #7485155 Report a problem REcolorado as distributed by MLS GRID #7485155 Report a problem | ||
| 4/4/2026 | Pending sale | $260,000$166/sqft |
Source: REcolorado as distributed by MLS GRID #7485155 Report a problem | ||
| 4/2/2026 | Listed for sale | $260,000+30%$166/sqft |
Source: REcolorado as distributed by MLS GRID #7485155 Report a problem | ||
| 12/12/2019 | Listing removed | $200,000$128/sqft |
Source: RE/MAX Momentum #6257602 Report a problem | ||
| 12/11/2019 | Listed for sale | $200,000$128/sqft |
Source: RE/MAX Momentum #6257602 Report a problem | ||
| 11/25/2019 | Pending sale | $200,000$128/sqft |
Source: RE/MAX Momentum #6257602 Report a problem | ||
| 11/22/2019 | Price change | $200,000+33.4%$128/sqft |
Source: RE/MAX Momentum #6257602 Report a problem | ||
| 11/18/2019 | Price change | $149,900-37.5%$96/sqft |
Source: RE/MAX Momentum #6257602 Report a problem | ||
| 10/28/2019 | Price change | $239,900-0.9%$153/sqft |
Source: Realty One Group Premier #4631028 Report a problem | ||
| 9/17/2019 | Listed for sale | $242,000$154/sqft |
Source: Realty One Group Premier #4631028 Report a problem | ||
Public tax history
| Year | Property taxes | Tax assessment |
|---|---|---|
| 2025 | $1,785 +3.1% | $20,056 +7.7% |
| 2024 | $1,731 +3.6% | $18,626 -17.3% |
| 2023 | $1,671 -3.1% | $22,527 +35.4% |
| 2022 | $1,725 | $16,638 -2.8% |
| 2021 | -- | $17,117 +17.1% |
| 2020 | $1,522 +15.7% | $14,615 |
| 2019 | $1,316 | $14,615 +17.5% |
| 2018 | $1,316 +15% | $12,442 |
| 2017 | $1,144 | $12,442 +23% |
| 2016 | -- | $10,117 |
| 2015 | -- | $10,117 +45.9% |
| 2014 | $917 +40.5% | $6,933 +0.9% |
| 2013 | $653 | $6,870 |
| 2012 | -- | $6,870 |
| 2011 | $403 +1.1% | $6,870 +38.2% |
| 2010 | $399 -48.9% | $4,970 |
| 2009 | $780 | $4,970 -48.9% |
| 2008 | -- | $9,735 |
| 2007 | -- | $9,735 -6.4% |
| 2006 | -- | $10,404 |
| 2005 | -- | $10,404 +0% |
| 2002 | $799 +35.6% | $10,400 +39.4% |
| 2001 | $589 | $7,460 |
Find assessor info on the county website
Neighborhood: Sable Ridge
Nearby homes
- $305,8003 bd3 ba1.5k sqft13965 E Utah Cir, Aurora, CO 80012Off Market
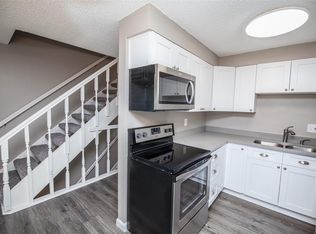
- $322,2003 bd3 ba1.5k sqft13967 E Utah Cir, Aurora, CO 80012Off Market
- $305,1003 bd3 ba1.5k sqft13969 E Utah Cir #4, Aurora, CO 80012Off Market
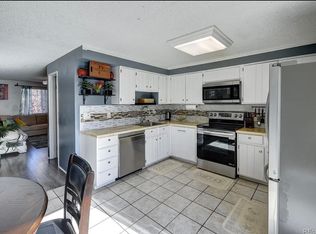
- $280,5002 bd3 ba1.5k sqft13969 E Utah Cir, Aurora, CO 80012Off Market
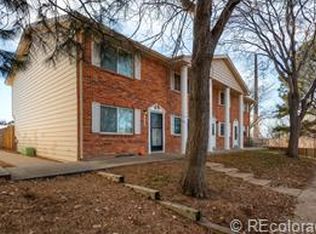
- $274,5002 bd3 ba1.5k sqft13971 E Utah Cir, Aurora, CO 80012Off Market
- $289,8003 bd3 ba1.5k sqft13973 E Utah Cir, Aurora, CO 80012Off Market
- $315,8003 bd3 ba1.6k sqft13975 E Utah Cir, Aurora, CO 80012Off Market
- $244,0002 bd3 ba1k sqft13947 E Utah Cir, Aurora, CO 80012Off Market
Nearby schools
GreatSchools rating
- 4/10Jewell Elementary SchoolGrades: PK-5Distance: 0.4 mi
- 3/10Aurora Hills Middle SchoolGrades: 6-8Distance: 1.3 mi
- 2/10Gateway High SchoolGrades: 9-12Distance: 0.7 mi
Schools provided by the listing agent
- Elementary: Jewell
- Middle: Aurora Hills
- High: Gateway
- District: Adams-Arapahoe 28J
Source: REcolorado as distributed by MLS GRID. This data may not be complete. We recommend contacting the local school district to confirm school assignments for this home.
Get a cash offer in 3 minutes
Find out how much your home could sell for in as little as 3 minutes with a no-obligation cash offer.
Estimated market value
$263,500
Get a cash offer in 3 minutes
Find out how much your home could sell for in as little as 3 minutes with a no-obligation cash offer.
Estimated market value
$263,500
- Colorado
- Arapahoe County
- Aurora
- 80012
- Sable Ridge
- 13963 E Utah Circle
Nearby cities
Nearby neighborhoods
Nearby zip codes
Other Aurora Topics
