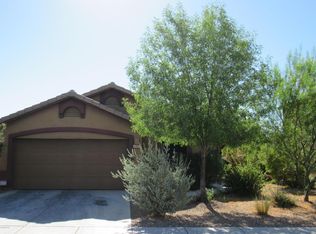
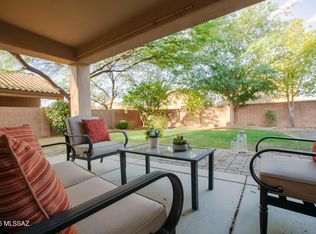
This barely lived in 2010 DR Horton Summit floor plan offers you four full bedrooms and two baths with vaulted ceilings throughout. Two car garage. Kitchen with nicely upgraded stainless steel appliances, dark maple cabinets and island opens to the family room. Lots of 18x18 flooring tile. Formal living & dining areas plus family room. Large breakfast area and double door pantry. Master bath features executive height vanity with dual sinks, walk-in closet and shower. Bedroom two is adjacent to master bedroom. Jack 'n Jill second bath. Covered patio. Alarm installed. Refrigerator, dishwasher, microwave, garage opener and alarm included. Bedroom measurements are as follows: Master 14x16, BR2 10x10.5, BR3 10x11, BR4 10x10.5 All rooms wired for ceiling fan/lights
This property is not currently displayed as for sale or rent on Zillow. This may be different from what's on other websites or public sources.