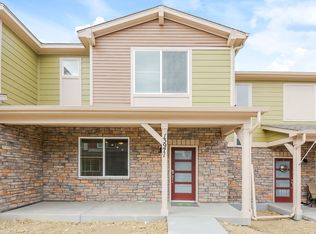
Welcome to elegance and convenience in the Vive on Via Varra community of Broomfield! This beautiful townhome boasts a stunning main floor with an open concept living space, where the living room, kitchen, and dining area seamlessly flow together, creating an inviting atmosphere filled with abundant natural light. The chef's kitchen is a highlight, featuring a gas stove with a double oven for ease of cooking, quartz countertops, a kitchen island with sink and seating, and a pantry for ample storage. Additionally, there's a convenient half bath and access to the oversized garage that comfortably fits two vehicles on the main floor. Upstairs, discover three bedrooms and two baths, including the luxurious primary suite with a private, large en-suite bath and a walk-in closet. Smart home features throughout add modern convenience to this already exceptional home. The location is unbeatable, offering proximity to mountains, parks, and trails. With public transit just across the street providing easy access to the airport, and close proximity to shopping, dining, outdoor recreation, and more, this townhome offers the perfect blend of comfort and convenience for modern living!
Sold for $510,000
$510,000
13963 Vispo Way, Broomfield, CO 80020
3beds
1,449sqft
Townhouse
Built in 2022
1,564 Square Feet Lot
$470,800 Zestimate®
$352/sqft
$2,818 Estimated rent
Home value
$470,800
$447,000 - $494,000
$2,818/mo
Zestimate® history
Owner options
List your home for rent
$2,818/mo
Rent Zestimate®
Find your next renter with Zillow Rental Manager. Plus, with online applications, you can quickly screen prospective tenants – for free.
$2,818/mo
Rent Zestimate®
Refinance and save
$3,159/mo
Est. payment
Refinancing to a lower rate could help reduce your monthly payments and save thousands over the life of the loan.
$3,159/mo
Est. payment
Explore your selling options
Work with a Zillow partner agent
Leverage their expertise and Zillow's premium Showcase listings to get your home seen by more buyers.
Get startedList with your own agent
Get your home in front of millions of buyers by listing it on Zillow.
Learn how to do itSell it yourself
Take full control of how buyers see your home on Zillow by listing For Sale by Owner (FSBO).
List your homeWhat's special
Oversized garageClose proximity to shoppingLuxurious primary suiteModern convenienceSmart homeLarge en-suite bathQuartz countertops
Zillow last checked:
Listing updated:
Listed by:
Cindy Munoz 720-987-4258 cynthia.munoz@redfin.com,
Redfin Corporation
Bought with:
Pam Schock, 100039169
8z Real Estate
Source: REcolorado as distributed by MLS GRID,MLS#: 3497265
Facts & features
Interior
Bedrooms & bathrooms
- Bedrooms: 3
- Bathrooms: 3
- Full bathrooms: 1
- 3/4 bathrooms: 1
- 1/2 bathrooms: 1
- Main level bathrooms: 1
Primary bedroom
- Description: En-Suite Bathroom, Ceiling Fan, Carpet Flooring
- Level: Upper
- Area: 169 Square Feet
- Dimensions: 13 x 13
Bedroom
- Description: Closet, Carpet Flooring
- Level: Upper
- Area: 120 Square Feet
- Dimensions: 12 x 10
Bedroom
- Description: Closet, Carpet Flooring
- Level: Upper
- Area: 120 Square Feet
- Dimensions: 12 x 10
Primary bathroom
- Description: Walk-In Shower, Dual Sinks With Vanity, Walk-In Closet, Tile Flooring
- Level: Upper
- Area: 88 Square Feet
- Dimensions: 8 x 11
Bathroom
- Description: Pedestal Sink, Lvp Flooring
- Level: Main
Bathroom
- Description: Tub/Shower Combination, Sink With Vanity, Tile Flooring
- Level: Upper
- Area: 35 Square Feet
- Dimensions: 7 x 5
Dining room
- Description: Lvp Flooring
- Level: Main
- Area: 72 Square Feet
- Dimensions: 8 x 9
Kitchen
- Description: Stainless Steel Appliances, Pantry, Quartz Countertops, Kitchen Island, Lvp Flooring
- Level: Main
- Area: 99 Square Feet
- Dimensions: 9 x 11
Laundry
- Description: Lvp Flooring
- Level: Upper
- Area: 35 Square Feet
- Dimensions: 7 x 5
Living room
- Description: Ceiling Fan, Lvp Flooring
- Level: Main
- Area: 182 Square Feet
- Dimensions: 14 x 13
Heating
- Forced Air
Cooling
- Central Air
Appliances
- Included: Dishwasher, Disposal, Double Oven, Gas Water Heater, Microwave, Range, Refrigerator, Tankless Water Heater
Features
- Ceiling Fan(s), High Ceilings, Kitchen Island, Open Floorplan, Pantry, Primary Suite, Quartz Counters, Smart Thermostat, Smoke Free, Walk-In Closet(s), Wired for Data
- Flooring: Carpet, Vinyl
- Windows: Double Pane Windows, Window Coverings
- Has basement: No
- Common walls with other units/homes: No One Above,No One Below,2+ Common Walls
Interior area
- Total structure area: 1,449
- Total interior livable area: 1,449 sqft
- Finished area above ground: 1,449
Property
Parking
- Total spaces: 2
- Parking features: Concrete, Dry Walled, Insulated Garage, Lighted, Oversized, Garage Door Opener, Storage
- Attached garage spaces: 2
Features
- Levels: Two
- Stories: 2
- Patio & porch: Covered, Front Porch
- Exterior features: Gas Valve, Lighting, Rain Gutters, Smart Irrigation
- Fencing: None
Lot
- Size: 1,564 Square Feet
- Features: Master Planned, Near Public Transit, Open Space, Sprinklers In Front
Details
- Parcel number: R8875100
- Zoning: PUD
- Special conditions: Standard
Construction
Type & style
- Home type: Townhouse
- Architectural style: Contemporary
- Property subtype: Townhouse
- Attached to another structure: Yes
Materials
- Frame, Stone
- Foundation: Slab
- Roof: Tar/Gravel
Condition
- Year built: 2022
Utilities & green energy
- Sewer: Public Sewer
- Water: Public
- Utilities for property: Cable Available, Electricity Connected, Internet Access (Wired), Natural Gas Connected
Green energy
- Energy efficient items: Appliances, Construction, Doors, Exposure/Shade, HVAC, Insulation, Lighting, Roof, Thermostat, Water Heater, Windows
Community & HOA
Community
- Security: 24 Hour Security, Carbon Monoxide Detector(s), Secured Garage/Parking, Security System, Smart Locks, Smart Security System, Smoke Detector(s), Video Doorbell
- Subdivision: Vive On Via Varra
HOA
- Has HOA: Yes
- Amenities included: Park, Playground
- Services included: Irrigation, Maintenance Grounds, Recycling, Sewer, Snow Removal, Trash
- HOA fee: $115 monthly
- HOA name: Centennial Consulting Group
- HOA phone: 970-484-0101
Location
- Region: Broomfield
Financial & listing details
- Price per square foot: $352/sqft
- Tax assessed value: $494,510
- Annual tax amount: $2,816
- Date on market: 2/15/2024
- Listing terms: Cash,Conventional,FHA,VA Loan
- Exclusions: Sellers Personal Property
- Ownership: Individual
- Electric utility on property: Yes
Price history
| Date | Event | Price |
|---|---|---|
| 3/5/2024 | Sold | $510,000$352/sqft |
Source:  REcolorado as distributed by MLS GRID #3497265 Report a problem REcolorado as distributed by MLS GRID #3497265 Report a problem | ||
| 2/21/2024 | Pending sale | $510,000$352/sqft |
Source: REcolorado as distributed by MLS GRID #3497265 Report a problem | ||
| 2/15/2024 | Listed for sale | $510,000+0.1%$352/sqft |
Source: REcolorado as distributed by MLS GRID #3497265 Report a problem | ||
| 4/28/2022 | Sold | $509,475$352/sqft |
Source: Public Record Report a problem | ||
Public tax history
| Year | Property taxes | Tax assessment |
|---|---|---|
| 2025 | $4,814 +3.4% | $33,130 -2.8% |
| 2024 | $4,656 +65.3% | $34,090 -3.6% |
| 2023 | $2,816 +385.8% | $35,360 +809% |
| 2022 | $580 | $3,890 |
| 2021 | -- | $3,890 +678% |
| 2020 | -- | $500 |
Find assessor info on the county website
Neighborhood: 80020
Nearby homes
- $505,3003 bd3 ba1.6k sqft13971 Vispo Way, Broomfield, CO 80020Off Market
- $561,4003 bd2 ba1.8k sqft13955 Vispo Way, Broomfield, CO 80020Off Market

- $560,7003 bd2 ba1.8k sqft13979 Vispo Way, Broomfield, CO 80020Off Market
- $564,9903 bd3 ba1.8k sqft13935 Vispo Way, Broomfield, CO 80020Sold

- $472,7003 bd3 ba1.4k sqft13967 Vispo Way, Broomfield, CO 80020Off Market
- $507,4003 bd3 ba1.6k sqft13959 Vispo Way, Broomfield, CO 80020Off Market
- $549,6003 bd3 ba1.8k sqft13975 Vispo Way, Broomfield, CO 80020Off Market
- $556,8003 bd2 ba1.8k sqft13951 Vispo Way, Broomfield, CO 80020Off Market
Nearby schools
GreatSchools rating
- 7/10Aspen Creek K-8 SchoolGrades: PK-8Distance: 3.7 mi
- 9/10Broomfield High SchoolGrades: 9-12Distance: 3 mi
Schools provided by the listing agent
- Elementary: Aspen Creek K-8
- Middle: Aspen Creek K-8
- High: Broomfield
- District: Boulder Valley RE 2
Source: REcolorado as distributed by MLS GRID. This data may not be complete. We recommend contacting the local school district to confirm school assignments for this home.
Get a cash offer in 3 minutes
Find out how much your home could sell for in as little as 3 minutes with a no-obligation cash offer.
Estimated market value
$470,800
Get a cash offer in 3 minutes
Find out how much your home could sell for in as little as 3 minutes with a no-obligation cash offer.
Estimated market value
$470,800
- Colorado
- Broomfield County
- Broomfield
- 80020
- 13963 Vispo Way
Nearby cities
Nearby neighborhoods
Nearby zip codes
Other Broomfield Topics
