Skip main navigation
Sold for $590,000
  • $590,000

    13964 106th Ave, Largo, FL 33774

    3beds
    2,281sqft
    Single Family Residence
    Built in 1986
    7,523 Square Feet Lot
    $569,800 Zestimate®
    $259/sqft
    $3,449 Estimated rent

    Home value

    $569,800

    $519,000 - $627,000

    $3,449/mo

    Zestimate® history
    Loading
    Loading...

    Owner options

    List your home for rent

    $3,449/mo

    Rent Zestimate®

    Find your next renter with Zillow Rental Manager. Plus, with online applications, you can quickly screen prospective tenants – for free.

    Learn more

    $3,449/mo

    Rent Zestimate®

    Refinance and save

    $4,029/mo

    Est. payment

    Refinancing to a lower rate could help reduce your monthly payments and save thousands over the life of the loan.

    See today's rates

    $4,029/mo

    Est. payment

    Explore your selling options

    Work with a Zillow partner agent

    Leverage their expertise and Zillow's premium Showcase listings to get your home seen by more buyers.

    Get started

    List with your own agent

    Get your home in front of millions of buyers by listing it on Zillow.

    Learn how to do it

    Sell it yourself

    Take full control of how buyers see your home on Zillow by listing For Sale by Owner (FSBO).

    List your home

    What's special

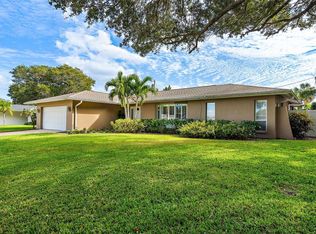
    HOME IS IN A NON-EVACUATION ZONE!! NEIGHBORHOOD IS HIGH AND DRY AT 50 FT. PLUS ELEVATION!!THIS HOME WAS REMODELED IN 2021. ZONED FOR SEMINOLE SCHOOLS. 5 minutes to the gulf beaches, and NO flood insurance required. Large split plan, with gorgeous, stained Pine, vaulted ceilings, with wooden beams! Durable luxury vinyl plank flooring and carpet. Zyrian Stone, wood burning fireplace in a Large Great Room with adjoining sitting area. Additional Sunroom with natural light from a large window. Kitchen has quartz counter tops with new wood cabinets, with slow close doors. Samsung stainless steel appliances, new in 2020. Specialty lighting in kitchen and baths. Large stainless-steel sink in kitchen. Bathrooms have (42") high double vanities and granite counter tops. Both baths have Roman style step-down tubs with ceramic tile and stone. Chair height elongated toilets. Bedrooms are spacious, with large closets and a walk-in closet in the master. Master Bedroom has an adjacent office/sitting area/nursery with a closet. Master and sitting area are divided by large, beautiful Barn Doors. Second bedroom has a built-in bookcase, and California closet shelving. Inside laundry room with over-sized Samsung washer and dryer and laundry sink. New doors, door frames, and baseboards. Bar/coffee area in kitchen. Blinds on every window. Updated garage door opener with wifi controlled opener. Outside vinyl fencing for privacy and a 4-zoned sprinkler system. Oakhurst Elem. Seminole Middle, and Seminole High. OWNER IS A LICENSED REAL ESTATE BROKER.

    Zillow last checked:

    Listing updated:

    Listing Provided by:

    Jerry Reed 727-642-8190,

    J MAX REALTY 727-642-8190

    Bought with:

    Kristin Vincelli, 3311032

    BEACHWISE REAL ESTATE

    Source: Stellar MLS,MLS#: U8229072MLS LogoOriginating MLS: Pinellas Suncoast

    Facts & features

    Interior

    Bedrooms & bathrooms
    • Bedrooms: 3
    • Bathrooms: 2
    • Full bathrooms: 2
    Primary bedroom
    • Features: Walk-In Closet(s)
    • Level: First
    Bathroom 2
    • Level: First
    Bathroom 2
    • Level: First
    Bathroom 3
    • Level: First
    Den
    • Level: First
    Great room
    • Level: First
    Kitchen
    • Level: First
    Laundry
    • Level: First
    Heating
    • Central, Electric
    Cooling
    • Central Air
    Appliances
    • Included: Convection Oven, Dishwasher, Disposal, Dryer, Electric Water Heater, Exhaust Fan, Freezer, Ice Maker, Microwave, Range, Range Hood, Refrigerator, Washer
    • Laundry: Electric Dryer Hookup, Inside, Laundry Room, Washer Hookup
    Features
    • Cathedral Ceiling(s), Ceiling Fan(s), Crown Molding, High Ceilings, Open Floorplan, Primary Bedroom Main Floor, Solid Surface Counters, Solid Wood Cabinets, Split Bedroom, Stone Counters, Vaulted Ceiling(s), Walk-In Closet(s)
    • Flooring: Carpet, Luxury Vinyl
    • Windows: Window Treatments
    • Has fireplace: Yes
    Interior area
    • Total structure area: 2,815
    • Total interior livable area: 2,281 sqft

    Property

    Parking
    • Total spaces: 2
    • Parking features: Garage - Attached
    • Attached garage spaces: 2
    Features
    • Levels: One
    • Stories: 1
    • Exterior features: Irrigation System, Lighting, Private Mailbox, Rain Gutters, Sidewalk
    Lot
    • Size: 7,523 sqft
    Details
    • Parcel number: 183015000004100910
    • Zoning: R-2
    • Special conditions: None

    Construction

    Type & style
    • Home type: SingleFamily
    • Property subtype: Single Family Residence
    Materials
    • Block, Brick, Stucco
    • Foundation: Slab
    • Roof: Shingle
    Condition
    • New construction: No
    • Year built: 1986

    Utilities & green energy

    • Sewer: Public Sewer
    • Water: None
    • Utilities for property: Cable Connected, Electricity Connected, Phone Available, Sewer Connected, Sprinkler Well, Water Connected

    Community & neighborhood

    Location
    • Region: Largo
    • Subdivision: WOODLAND HILLS

    HOA & financial

    HOA
    • Has HOA: No
    Other fees
    • Pet fee: $0 monthly
    Other financial information
    • Total actual rent: 0

    Other

    Other facts
    • Listing terms: Cash,Conventional,FHA,VA Loan
    • Ownership: Fee Simple
    • Road surface type: Asphalt

    Price history

    DateEventPrice
    6/15/2026Listing removed$3,500$2/sqft
    Source: Stellar MLS #TB8477825 Report a problem
    4/22/2026Price change$3,500-2.8%$2/sqft
    Source: Stellar MLS #TB8477825 Report a problem
    3/16/2026Price change$3,600-5.3%$2/sqft
    Source: Stellar MLS #TB8477825 Report a problem
    2/25/2026Listed for rent$3,800-3.8%$2/sqft
    Source: Stellar MLS #TB8477825 Report a problem
    9/25/2025Listing removed$3,950$2/sqft
    Source: Stellar MLS #TB8365242 Report a problem
    4/30/2025Price change$3,950-6%$2/sqft
    Source: Stellar MLS #TB8365242 Report a problem
    4/7/2025Price change$4,200-6.7%$2/sqft
    Source: Stellar MLS #TB8365242 Report a problem
    3/27/2025Listed for rent$4,500$2/sqft
    Source: Stellar MLS #TB8365242 Report a problem
    12/20/2024Sold$590,000-7.1%$259/sqft
    Source: Stellar MLS #U8229072 Report a problem
    12/4/2024Pending sale$635,000$278/sqft
    Source: Stellar MLS #U8229072 Report a problem
    10/11/2024Price change$635,000-2.3%$278/sqft
    Source: Stellar MLS #U8229072 Report a problem
    6/27/2024Price change$649,900-3.7%$285/sqft
    Source: Stellar MLS #U8229072 Report a problem
    6/6/2024Price change$675,000+0%$296/sqft
    Source: Stellar MLS #U8229072 Report a problem
    4/30/2024Price change$674,900-3.4%$296/sqft
    Source: Stellar MLS #U8229072 Report a problem
    4/11/2024Price change$699,000-1.4%$306/sqft
    Source: Stellar MLS #U8229072 Report a problem
    4/3/2024Price change$709,000-2.2%$311/sqft
    Source: Stellar MLS #U8229072 Report a problem
    3/22/2024Price change$724,900-1.9%$318/sqft
    Source: Stellar MLS #U8229072 Report a problem
    3/11/2024Listed for sale$739,000$324/sqft
    Source: Stellar MLS #U8229072 Report a problem

    Public tax history

    YearProperty taxesTax assessment
    2024$4,832 +2.7%$303,578 +3%
    2023$4,704 +6.2%$294,736 +3%
    2022$4,427 +9.9%$286,151 +15%
    2021$4,029 +6.4%$248,782 +6.9%
    2020$3,786 +4.1%$232,803 +4.7%
    2019$3,638 $222,279 +5%
    2018$3,638 +7.6%$211,641 +4.3%
    2017$3,382 +35.9%$203,007 +29.9%
    2016$2,489 -1.5%$156,256 +0.7%
    2015$2,528 +0.5%$155,170 +0.8%
    2014$2,515 +0.5%$153,938 +1.5%
    2013$2,502 +7.1%$151,663 +1.7%
    2012$2,336 $149,128 +3%
    2011-- $144,784 +1.5%
    2010-- $142,644 +2.7%
    2009-- $138,894 +0.1%
    2008$2,003 $138,755 +3%
    2007-- $134,714 -33.5%
    2005-- $202,600 +10.3%
    2004$2,175 +5.1%$183,700 +10.9%
    2003$2,070 +15.5%$165,700 +15.9%
    2002$1,792 +7.2%$143,000 +12.3%
    2001$1,672 +5.7%$127,300 +1.9%
    2000$1,581 $124,900

    Find assessor info on the county website

    Neighborhood: 33774

    Nearby schools

    GreatSchools rating
    Schools provided by the listing agent
    • Elementary: Oakhurst Elementary-PN
    • Middle: Seminole Middle-PN
    • High: Seminole High-PN

    Source: Stellar MLS. This data may not be complete. We recommend contacting the local school district to confirm school assignments for this home.

    Get a cash offer in 3 minutes
    Find out how much your home could sell for in as little as 3 minutes with a no-obligation cash offer.
    Estimated market value
    $569,800
    Get a cash offer in 3 minutes
    Find out how much your home could sell for in as little as 3 minutes with a no-obligation cash offer.
    Estimated market value
    $569,800