**SEE EVERY DETAIL IN THE VIDEO WALKTHROUGH** Welcome to this beautifully maintained and thoughtfully updated home in the desirable Broadlands golf-course community of Broomfield, Colorado. From the moment you arrive, you'll appreciate the rare stucco exterior with a durable tile roof, complemented by fresh-look garage doors and a welcoming rebuilt front porch. A brand-new back patio extends living space outdoors, inviting effortless gatherings and relaxation.
Inside, the home is truly move-in ready, featuring a stylishly remodeled powder room on the main level and an updated upper-level bath. The finished basement elevates comfort with a luxurious new steam shower—perfect for unwinding at the end of the day. The heart of the home shines with new stainless steel appliances, blending functionality with modern flair.
The Broadlands offers a unique one-entry community design, creating a sense of privacy and neighborhood connection. Residents enjoy access to an 18-hole championship golf course and clubhouse, along with community clubhouses featuring pools and fitness areas. For outdoor enthusiasts, miles of scenic walking and biking trails weave through parks, open spaces, and lush landscaping.
This thoughtfully planned community of approximately 2,400 homes also provides nearby schools, local shopping, and inviting park systems. Broadlands East and West Parks feature playgrounds, open grass areas, and picnic shelters, all enhancing the active and welcoming lifestyle. Conveniently located between Denver and Boulder, Broomfield offers a balanced way of life with central access to major amenities and attractions.
Whether relaxing on the patio, enjoying spa-like comforts indoors, or taking in the benefits of a strong community atmosphere, this home presents an opportunity to live, play, and thrive in one of Broomfield’s most appealing neighborhoods. Welcome to your next chapter in The Broadlands—where comfort, community, and lifestyle align beautifully.
Sold for $860,000
$860,000
13965 Sandtrap Circle, Broomfield, CO 80023
4beds
4,449sqft
Single Family Residence
Built in 1998
7,832 Square Feet Lot
$839,000 Zestimate®
$193/sqft
$4,070 Estimated rent
Home value
$839,000
$780,000 - $906,000
$4,070/mo
Zestimate® history
Owner options
List your home for rent
$4,070/mo
Rent Zestimate®
Find your next renter with Zillow Rental Manager. Plus, with online applications, you can quickly screen prospective tenants – for free.
$4,070/mo
Rent Zestimate®
Refinance and save
$5,063/mo
Est. payment
Refinancing to a lower rate could help reduce your monthly payments and save thousands over the life of the loan.
$5,063/mo
Est. payment
Explore your selling options
Work with a Zillow partner agent
Leverage their expertise and Zillow's premium Showcase listings to get your home seen by more buyers.
Get startedList with your own agent
Get your home in front of millions of buyers by listing it on Zillow.
Learn how to do itSell it yourself
Take full control of how buyers see your home on Zillow by listing For Sale by Owner (FSBO).
List your homeWhat's special
Zillow last checked:
Listing updated:
Listed by:
Michelle Ziesch 303-552-1388 Michelle.Ziesch@8z.com,
8z Real Estate
Bought with:
Ivelina Mileva, 100109488
Equity Colorado Real Estate
Source: REcolorado as distributed by MLS GRID,MLS#: 9633248
Facts & features
Interior
Bedrooms & bathrooms
- Bedrooms: 4
- Bathrooms: 4
- Full bathrooms: 2
- 3/4 bathrooms: 1
- 1/2 bathrooms: 1
- Main level bathrooms: 1
Bedroom
- Level: Upper
- Area: 121 Square Feet
- Dimensions: 11 x 11
Bedroom
- Level: Upper
- Area: 165 Square Feet
- Dimensions: 15 x 11
Bedroom
- Level: Upper
- Area: 120 Square Feet
- Dimensions: 12 x 10
Bathroom
- Level: Main
Bathroom
- Level: Upper
- Area: 55 Square Feet
- Dimensions: 11 x 5
Bathroom
- Level: Basement
- Area: 80 Square Feet
- Dimensions: 10 x 8
Other
- Level: Upper
- Area: 252 Square Feet
- Dimensions: 14 x 18
Other
- Level: Upper
- Area: 80 Square Feet
- Dimensions: 8 x 10
Dining room
- Level: Main
- Area: 180 Square Feet
- Dimensions: 15 x 12
Family room
- Level: Main
- Area: 221 Square Feet
- Dimensions: 13 x 17
Great room
- Level: Basement
- Area: 286 Square Feet
- Dimensions: 13 x 22
Gym
- Level: Basement
- Area: 400 Square Feet
- Dimensions: 25 x 16
Kitchen
- Level: Main
- Area: 221 Square Feet
- Dimensions: 13 x 17
Laundry
- Level: Main
- Area: 48 Square Feet
- Dimensions: 8 x 6
Living room
- Level: Main
- Area: 255 Square Feet
- Dimensions: 15 x 17
Office
- Level: Main
- Area: 121 Square Feet
- Dimensions: 11 x 11
Heating
- Forced Air
Cooling
- Central Air
Appliances
- Included: Dishwasher, Disposal, Double Oven, Gas Water Heater, Microwave, Oven, Refrigerator
- Laundry: In Unit
Features
- Built-in Features, Ceiling Fan(s), Eat-in Kitchen, Entrance Foyer, Five Piece Bath, High Ceilings, Kitchen Island, Open Floorplan, Primary Suite, Vaulted Ceiling(s), Walk-In Closet(s), Wet Bar
- Flooring: Carpet, Wood
- Windows: Bay Window(s)
- Basement: Finished,Full,Interior Entry
- Number of fireplaces: 3
- Fireplace features: Basement, Family Room, Master Bedroom
Interior area
- Total structure area: 4,449
- Total interior livable area: 4,449 sqft
- Finished area above ground: 2,867
- Finished area below ground: 1,282
Property
Parking
- Total spaces: 3
- Parking features: Garage - Attached
- Attached garage spaces: 3
Features
- Levels: Two
- Stories: 2
- Patio & porch: Front Porch, Patio
- Exterior features: Private Yard, Rain Gutters
- Fencing: Full
Lot
- Size: 7,832 Square Feet
- Features: Master Planned
- Residential vegetation: Grassed
Details
- Parcel number: R0111002
- Zoning: PUD
- Special conditions: Standard
Construction
Type & style
- Home type: SingleFamily
- Architectural style: Traditional
- Property subtype: Single Family Residence
Materials
- Stucco
- Roof: Spanish Tile
Condition
- Year built: 1998
Utilities & green energy
- Sewer: Public Sewer
- Water: Public
Community & HOA
Community
- Subdivision: The Broadlands Filing 2
HOA
- Has HOA: Yes
- Amenities included: Clubhouse, Park, Pool, Trail(s)
- Services included: Maintenance Grounds, Trash
- HOA fee: $80 quarterly
- HOA name: The Broadlands Master Association Inc
- HOA phone: 303-429-2611
- Second HOA fee: $190 quarterly
- Second HOA name: Stone Creek at the Broadlands HOA
- Second HOA phone: 833-266-3646
Location
- Region: Broomfield
Financial & listing details
- Price per square foot: $193/sqft
- Tax assessed value: $840,340
- Annual tax amount: $6,428
- Date on market: 9/12/2025
- Listing terms: Cash,Conventional,Jumbo,VA Loan
- Exclusions: All Personal Property Clothes Washer, Clothes Dryer, Freezer In Garage.
- Ownership: Individual
- Road surface type: Paved
Price history
| Date | Event | Price |
|---|---|---|
| 11/7/2025 | Sold | $860,000-2.8%$193/sqft |
Source:  REcolorado as distributed by MLS GRID #9633248 Report a problem REcolorado as distributed by MLS GRID #9633248 Report a problem | ||
| 10/3/2025 | Pending sale | $885,000$199/sqft |
Source: REcolorado as distributed by MLS GRID #9633248 Report a problem | ||
| 9/12/2025 | Listed for sale | $885,000$199/sqft |
Source: REcolorado as distributed by MLS GRID #9633248 Report a problem | ||
Public tax history
| Year | Property taxes | Tax assessment |
|---|---|---|
| 2025 | $6,428 +0.8% | $56,300 -5.2% |
| 2024 | $6,375 +20% | $59,400 -3.6% |
| 2023 | $5,312 -3% | $61,620 +38.5% |
| 2022 | $5,477 +4.8% | $44,480 |
| 2021 | $5,226 0% | $44,480 +6% |
| 2020 | $5,228 +17.2% | $41,950 -0.7% |
| 2019 | $4,461 | $42,240 +21.7% |
| 2018 | $4,461 +8.9% | $34,710 -9.5% |
| 2017 | $4,097 -0.8% | $38,370 +12.2% |
| 2016 | $4,132 +0% | $34,190 +20.4% |
| 2015 | $4,132 +15.8% | $28,390 |
| 2014 | $3,568 -1.8% | $28,390 -1.5% |
| 2013 | $3,634 +0.7% | $28,810 |
| 2012 | $3,609 -9% | $28,810 |
| 2011 | $3,966 0% | $28,810 -9.5% |
| 2010 | $3,968 -2.6% | $31,830 |
| 2009 | $4,072 +4.9% | $31,830 -3.3% |
| 2008 | $3,882 +3% | $32,900 |
| 2007 | $3,767 | $32,900 +2.8% |
| 2006 | -- | $32,000 |
| 2005 | -- | $32,000 +1.2% |
| 2004 | -- | $31,630 -13% |
| 2003 | -- | $36,370 +22.3% |
| 2002 | -- | $29,750 |
Find assessor info on the county website
Neighborhood: Broadlands
Nearby homes
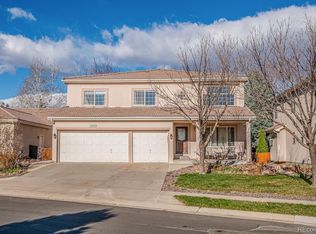
- $810,4005 bd3 ba3.7k sqft13955 Sandtrap Cir, Broomfield, CO 80023Off Market
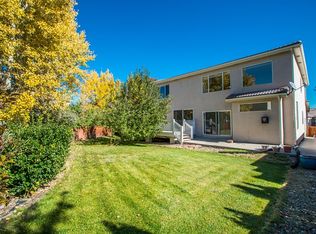
- $768,4004 bd3 ba2.7k sqft13975 Sandtrap Cir, Broomfield, CO 80023Off Market
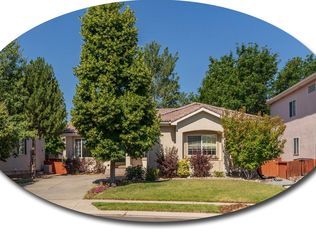
- $681,7002 bd2 ba2.6k sqft13945 Sandtrap Cir, Broomfield, CO 80023Off Market
- $931,7006 bd4 ba3.9k sqft13980 Dogleg Ln, Broomfield, CO 80023Off Market
- $813,9004 bd3 ba2.9k sqft13970 Dogleg Ln, Broomfield, CO 80023Off Market
- $803,4004 bd3 ba2.9k sqft13990 Dogleg Ln, Broomfield, CO 80023Off Market
- $828,6005 bd4 ba2.6k sqft13940 Dogleg Ln, Broomfield, CO 80023Off Market
- $1,024,9005 bd4 ba4.8k sqft14000 Dogleg Ln, Broomfield, CO 80023Off Market
Nearby schools
GreatSchools rating
- 8/10Coyote Ridge Elementary SchoolGrades: K-5Distance: 0.6 mi
- 7/10Westlake Middle SchoolGrades: 6-8Distance: 1 mi
- 9/10Legacy High SchoolGrades: 9-12Distance: 0.9 mi
Schools provided by the listing agent
- Elementary: Coyote Ridge
- Middle: Westlake
- High: Legacy
- District: Adams 12 5 Star Schl
Source: REcolorado as distributed by MLS GRID. This data may not be complete. We recommend contacting the local school district to confirm school assignments for this home.
Get a cash offer in 3 minutes
Find out how much your home could sell for in as little as 3 minutes with a no-obligation cash offer.
Estimated market value
$839,000
Get a cash offer in 3 minutes
Find out how much your home could sell for in as little as 3 minutes with a no-obligation cash offer.
Estimated market value
$839,000
- Colorado
- Broomfield County
- Broomfield
- 80023
- Broadlands
- 13965 Sandtrap Circle
Nearby cities
Nearby neighborhoods
Nearby zip codes
Other Broomfield Topics
