Skip main navigation
Closed
  • $749,000

    13966 346th Ct, Lindstrom, MN 55045

    4beds
    4,416sqft
    Single Family
    Built in 2003
    5.09 Acres Lot
    $748,900 Zestimate®
    $170/sqft
    $4,579 Estimated rent

    Home value

    $748,900

    $711,000 - $786,000

    $4,579/mo

    Zestimate® history
    Loading
    Loading...

    Owner options

    List your home for rent

    $4,579/mo

    Rent Zestimate®

    Find your next renter with Zillow Rental Manager. Plus, with online applications, you can quickly screen prospective tenants – for free.

    Learn more

    $4,579/mo

    Rent Zestimate®

    Refinance and save

    $4,746/mo

    Est. payment

    Refinancing to a lower rate could help reduce your monthly payments and save thousands over the life of the loan.

    See today's rates

    $4,746/mo

    Est. payment

    Explore your selling options

    Work with a Zillow partner agent

    Leverage their expertise and Zillow's premium Showcase listings to get your home seen by more buyers.

    Get started

    List with your own agent

    Get your home in front of millions of buyers by listing it on Zillow.

    Learn how to do it

    Sell it yourself

    Take full control of how buyers see your home on Zillow by listing For Sale by Owner (FSBO).

    List your home

    What's special

    Gas fireplaceFenced backyardSpa-inspired bathHeated oversized three-car garageMain floor primary suiteJetted tubTiled backsplash
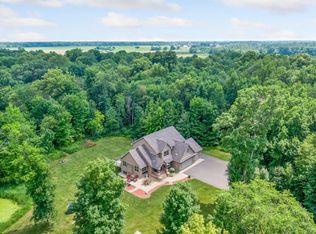
    Enjoy the Peace and Serenity of this absolutely gorgeous walkout rambler on five private, wooded acres with wetland views. A home built to a standard that simply cannot be replicated at today's construction costs. This turnkey walkout rambler delivers the kind of craftsmanship and finish detail that stops you the moment you walk through the door. Soaring 12-foot ceilings set the tone for an open, airy main level anchored by a stunning great room with custom built-ins, a gas fireplace, and panoramic views of the surrounding wetlands. Eight-foot cherry doors and hand-crafted millwork flow throughout, lending the home a warmth and intentionality you feel in every room. The renovated kitchen is both beautiful and functional, featuring granite countertops, a tiled backsplash, cherry cabinetry, double wall ovens, and a cooktop. A built-in Bluetooth stereo system lets you set the mood from the kitchen to the living room without missing a note. The main floor primary suite is a true retreat, complete with a sitting area and a spa-inspired bath featuring a jetted tub, a large two-person tiled walk-in shower, and a custom-organized walk-in closet that connects directly to the laundry room. Downstairs, the walkout lower level is designed for both everyday living and elevated entertaining. In-floor radiant heat (boiler replaced 2024) keeps the space comfortable year-round, while a full kitchen and bar, electric fireplace, and a home theater with 5.1 surround sound make this level a destination in itself. Two generously sized ensuite bedrooms with private baths offer ideal accommodations for guests or multigenerational living. A dedicated workout room and hot tub-ready patio with TV wiring round out the lower level. Additional highlights include new carpet throughout (2024), a new furnace (2024), a fenced backyard, and a heated oversized three-car garage. Plenty of room remains on the property to add an outbuilding. This is the rare property where privacy, quality, and livability align completely.

    Zillow last checked:

    Listing updated:

    Listed by:

    Robert Randall 651-503-4611,

    RE/MAX Synergy

    Bought with:

    The Leonhardt Team

    Coldwell Banker Realty

    Source: NorthstarMLS as distributed by MLS GRID,MLS#: 7004779MLS Logo

    Facts & features

    Interior

    Bedrooms & bathrooms
    • Bedrooms: 4
    • Bathrooms: 4
    • Full bathrooms: 4
    Bedroom
    • Level: Main
    • Area: 350 Square Feet
    • Dimensions: 25x14
    Bedroom 2
    • Level: Main
    • Area: 120 Square Feet
    • Dimensions: 10x12
    Bedroom 3
    • Level: Basement
    • Area: 216 Square Feet
    • Dimensions: 18x12
    Bedroom 4
    • Level: Basement
    • Area: 350 Square Feet
    • Dimensions: 14x25
    Deck
    • Level: Main
    • Area: 96 Square Feet
    • Dimensions: 8x12
    Dining room
    • Level: Main
    • Area: 180 Square Feet
    • Dimensions: 12x15
    Exercise room
    • Level: Basement
    • Area: 286 Square Feet
    • Dimensions: 13x22
    Family room
    • Level: Basement
    • Area: 704 Square Feet
    • Dimensions: 32x22
    Kitchen
    • Level: Main
    • Area: 195 Square Feet
    • Dimensions: 13x15
    Living room
    • Level: Main
    • Area: 342 Square Feet
    • Dimensions: 19x18
    Screened porch
    • Level: Main
    • Area: 196 Square Feet
    • Dimensions: 14x14
    Heating
    • Forced Air, Fireplace(s), In-Floor Heating
    Cooling
    • Central Air
    Appliances
    • Included: Air-To-Air Exchanger, Cooktop, Dishwasher, Double Oven, Dryer, Exhaust Fan, Gas Water Heater, Water Filtration System, Microwave, Range, Refrigerator, Stainless Steel Appliance(s), Washer, Water Softener Owned
    • Laundry: Main Level
    Features
    • Basement: Drain Tiled,Finished,Full,Sump Pump,Walk-Out Access
    • Number of fireplaces: 1
    • Fireplace features: Living Room
    Interior area
    • Total structure area: 4,416
    • Total interior livable area: 4,416 sqft
    • Finished area above ground: 2,208
    • Finished area below ground: 2,208

    Property

    Parking
    • Total spaces: 3
    • Parking features: Attached
    • Attached garage spaces: 3
    • Details: Garage Dimensions (36x33)
    Accessibility
    • Accessibility features: None
    Features
    • Levels: One
    • Stories: 1
    • Patio & porch: Porch, Rear Porch, Screened
    • Pool features: None
    • Fencing: Split Rail
    • Waterfront features: Pond
    Lot
    • Size: 5.09 Acres
    • Dimensions: 568 x 326 x 817 x 393
    • Features: Tree Coverage - Heavy
    Details
    • Foundation area: 2240
    • Parcel number: 020156708
    • Zoning description: Agriculture

    Construction

    Type & style
    • Home type: SingleFamily
    • Property subtype: Single Family
    Materials
    • Roof: Age 8 Years or Less,Asphalt
    Condition
    • New construction: No
    • Year built: 2003

    Utilities & green energy

    • Electric: Circuit Breakers
    • Gas: Propane
    • Sewer: Mound Septic, Private Sewer
    • Water: Drilled, Private, Well

    Community & neighborhood

    Location
    • Region: Lindstrom
    • Subdivision: Oasis Estates

    HOA & financial

    HOA
    • Has HOA: No

    Price history

    DateEventPrice
    5/29/2026Sold$749,000-6.4%$170/sqft
    Source: NorthstarMLS as distributed by MLS GRID #7004779 Report a problem
    4/22/2026Pending sale$799,900$181/sqft
    Source: NorthstarMLS as distributed by MLS GRID #7004779 Report a problem
    3/11/2026Price change$799,900-5.9%$181/sqft
    Source: NorthstarMLS as distributed by MLS GRID #7004779 Report a problem
    2/13/2026Price change$849,900-1.2%$192/sqft
    Source: NorthstarMLS as distributed by MLS GRID #7004779 Report a problem
    1/9/2026Price change$859,900-2.3%$195/sqft
    Source: NorthstarMLS as distributed by MLS GRID #7004779 Report a problem
    5/10/2025Price change$879,900-2.2%$199/sqft
    Source: NorthstarMLS as distributed by MLS GRID #6694250 Report a problem
    4/7/2025Listed for sale$899,900+28.6%$204/sqft
    Source: NorthstarMLS as distributed by MLS GRID #6694250 Report a problem
    10/25/2023Sold$699,900$158/sqft
    Source: NorthstarMLS as distributed by MLS GRID #6429792 Report a problem
    9/16/2023Price change$699,900-8.6%$158/sqft
    Source: NorthstarMLS as distributed by MLS GRID #6429792 Report a problem
    9/7/2023Listed for sale$765,900$173/sqft
    Source: NorthstarMLS as distributed by MLS GRID #6429792 Report a problem

    Public tax history

    YearProperty taxesTax assessment
    2024$8,560 +7.1%$788,900 +3.2%
    2023$7,992 +11.8%$764,800 +31.7%
    2022$7,148 +0.1%$580,700 +0.7%
    2021$7,142 -1.8%$576,700
    2020$7,272 +36.4%--
    2017$5,330 +100%--
    2016$2,665 -50.2%--
    2015$5,352 +10.6%--
    2014$4,840 0%$343,500
    2013$4,842 +1.6%--
    2012$4,768 +14.9%--
    2011$4,148 -13.1%--
    2010$4,774 --
    2009-- --
    2008$4,466 +7.2%--
    2007$4,166 +6.8%--
    2006$3,899 +31.9%--
    2005$2,956 +251.1%--
    2004$842 --

    Find assessor info on the county website

    Neighborhood: 55045

    Nearby schools

    GreatSchools rating
    Get a cash offer in 3 minutes
    Find out how much your home could sell for in as little as 3 minutes with a no-obligation cash offer.
    Estimated market value
    $748,900
    Get a cash offer in 3 minutes
    Find out how much your home could sell for in as little as 3 minutes with a no-obligation cash offer.
    Estimated market value
    $748,900