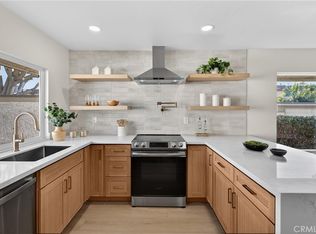
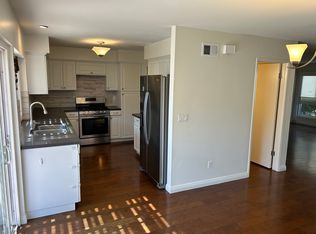
Dazzling 1547 sqft home nestled in the gated Hammon Place community! Featuring a first-floor bedroom, currently utilized as a family room/den, and a 3/4 bath, this two-level gem boasts ample space, with 3 large bedrooms and 2 more bathrooms upstairs, a showstopping kitchen with stainless steel appliances and granite counters, and fresh interior paint and brand new carpet throughout the entire upstairs. The backyard includes a brick-paved back patio that sizzles with a built-in barbeque grill, night-lit pergola, and lush greenery. Dive into relaxation with community perks like a sparkling swimming pool and a chic clubhouse. Just south of the 405 freeway and less than 10 minutes from Huntington and Seal Beach!
Sold for $800,000
Listed by: Coldwell Banker Realty • Terry McCarty • Contact: 714-374-4459
Bought with: Bullock Russell RE Services
$800,000
13966 Chelmsford Walk, Westminster, CA 92683
4beds
1,547sqft
Townhouse
Built in 1972
2,018 Square Feet Lot
$807,100 Zestimate®
$517/sqft
$3,625 Estimated rent
Home value
$807,100
$743,000 - $872,000
$3,625/mo
Zestimate® history
Owner options
List your home for rent
$3,625/mo
Rent Zestimate®
Find your next renter with Zillow Rental Manager. Plus, with online applications, you can quickly screen prospective tenants – for free.
$3,625/mo
Rent Zestimate®
Refinance and save
$5,528/mo
Est. payment
Refinancing to a lower rate could help reduce your monthly payments and save thousands over the life of the loan.
$5,528/mo
Est. payment
Explore your selling options
Work with a Zillow partner agent
Leverage their expertise and Zillow's premium Showcase listings to get your home seen by more buyers.
Get startedList with your own agent
Get your home in front of millions of buyers by listing it on Zillow.
Learn how to do itSell it yourself
Take full control of how buyers see your home on Zillow by listing For Sale by Owner (FSBO).
List your homeWhat's special
Zillow last checked:
Listing updated:
Listed by:
Terry McCarty DRE #01239625 714-392-2880,
Coldwell Banker Realty
Bought with:
Chaz Cameli, DRE #02077041
Bullock Russell RE Services
Source: CRMLS,MLS#: OC25215413 Originating MLS: California Regional MLS
Originating MLS: California Regional MLSFacts & features
Interior
Bedrooms & bathrooms
- Bedrooms: 4
- Bathrooms: 3
- Full bathrooms: 3
- Main level bathrooms: 1
- Main level bedrooms: 1
Rooms
- Room types: Bedroom, Den, Family Room, Kitchen, Laundry, Living Room, Primary Bedroom, Office, Dining Room
Primary bedroom
- Features: Primary Suite
Bedroom
- Features: Bedroom on Main Level
Bathroom
- Features: Bathtub, Full Bath on Main Level, Separate Shower, Tub Shower, Walk-In Shower
Kitchen
- Features: Granite Counters, Pots & Pan Drawers, Remodeled, Updated Kitchen
Heating
- Forced Air, Natural Gas
Cooling
- Central Air
Appliances
- Included: Built-In Range, Dishwasher, Disposal, Microwave, Refrigerator
- Laundry: In Garage
Features
- Separate/Formal Dining Room, Granite Counters, Bedroom on Main Level, Primary Suite
- Flooring: Carpet, Tile
- Windows: Double Pane Windows
- Has fireplace: Yes
- Fireplace features: Gas, Living Room
- Common walls with other units/homes: 2+ Common Walls
Interior area
- Total interior livable area: 1,547 sqft
Property
Parking
- Total spaces: 2
- Parking features: Direct Access, Driveway Level, Garage, Garage Faces Rear
- Garage spaces: 2
Features
- Levels: Two
- Stories: 2
- Entry location: Front
- Patio & porch: Covered, Patio
- Exterior features: Awning(s), Lighting
- Pool features: Gunite, Heated, In Ground, Association
- Has view: Yes
- View description: Park/Greenbelt, Mountain(s)
Lot
- Size: 2,018 Square Feet
- Features: Back Yard, Front Yard, Lawn, Landscaped
Details
- Parcel number: 20318535
- Special conditions: Standard
Construction
Type & style
- Home type: Townhouse
- Property subtype: Townhouse
- Attached to another structure: Yes
Materials
- Stucco, Copper Plumbing
- Foundation: Slab
Condition
- New construction: No
- Year built: 1972
Utilities & green energy
- Sewer: Public Sewer, Sewer Tap Paid
- Water: Public
- Utilities for property: Cable Connected, Electricity Connected, Natural Gas Connected
Community & HOA
Community
- Features: Curbs, Gutter(s), Storm Drain(s), Street Lights, Sidewalks
- Security: Carbon Monoxide Detector(s), Security Gate, Smoke Detector(s)
HOA
- Has HOA: Yes
- Amenities included: Clubhouse, Maintenance Grounds, Barbecue, Pool, Pets Allowed, Trash
- HOA fee: $480 monthly
- HOA name: Huntington West Property
- HOA phone: 714-891-1522
Location
- Region: Westminster
Financial & listing details
- Price per square foot: $517/sqft
- Tax assessed value: $112,758
- Annual tax amount: $1,884
- Date on market: 9/17/2025
- Cumulative days on market: 63 days
- Listing terms: Submit
- Road surface type: Paved
Price history
| Date | Event | Price |
|---|---|---|
| 2/5/2026 | Sold | $800,000+0.1%$517/sqft |
Source:  CRMLS #OC25215413 Report a problem CRMLS #OC25215413 Report a problem | ||
| 1/2/2026 | Pending sale | $799,000$516/sqft |
Source: CRMLS #OC25215413 Report a problem | ||
| 12/16/2025 | Listed for sale | $799,000$516/sqft |
Source: CRMLS #OC25215413 Report a problem | ||
| 12/14/2025 | Pending sale | $799,000$516/sqft |
Source: CRMLS #OC25215413 Report a problem | ||
| 12/12/2025 | Listed for sale | $799,000$516/sqft |
Source: CRMLS #OC25215413 Report a problem | ||
| 12/8/2025 | Pending sale | $799,000$516/sqft |
Source: CRMLS #OC25215413 Report a problem | ||
| 12/3/2025 | Price change | $799,000-4.3%$516/sqft |
Source: CRMLS #OC25215413 Report a problem | ||
| 11/12/2025 | Listed for sale | $835,000$540/sqft |
Source: CRMLS #OC25215413 Report a problem | ||
Public tax history
| Year | Property taxes | Tax assessment |
|---|---|---|
| 2025 | $1,884 +2.1% | $112,758 +2% |
| 2024 | $1,846 +3.4% | $110,548 +2% |
| 2023 | $1,785 +2.1% | $108,381 +2% |
| 2022 | $1,748 +3.2% | $106,256 +2% |
| 2021 | $1,695 | $104,173 +1% |
| 2020 | -- | $103,105 +2% |
| 2019 | $1,677 +0.9% | $101,084 +2% |
| 2018 | $1,662 +3.3% | $99,102 +2% |
| 2017 | $1,609 | $97,159 +2% |
| 2016 | $1,609 +2.5% | $95,254 +1.5% |
| 2015 | $1,570 +3.6% | $93,824 +2% |
| 2014 | $1,516 | $91,987 +0.5% |
| 2013 | -- | $91,572 +2% |
| 2012 | -- | $89,777 +2% |
| 2011 | -- | $88,017 +0.8% |
| 2010 | -- | $87,360 -0.2% |
| 2009 | -- | $87,569 +2% |
| 2008 | -- | $85,852 +2% |
| 2007 | -- | $84,169 +2% |
| 2006 | -- | $82,519 +2% |
| 2005 | -- | $80,901 +2% |
| 2004 | -- | $79,315 +1.9% |
| 2003 | -- | $77,862 +2% |
| 2002 | -- | $76,336 +2% |
| 2001 | $872 +1.9% | $74,840 +2% |
| 2000 | $856 | $73,373 |
Find assessor info on the county website
Neighborhood: 92683
Nearby homes
- $820,9003 bd2 ba1.4k sqft13962 Chelmsford Walk, Westminster, CA 92683Off Market
- $702,0002 bd1 ba936 sqft13972 Chelmsford Walk, Westminster, CA 92683Sold
- $809,1003 bd3 ba1.4k sqft13956 Chelmsford Walk, Westminster, CA 92683Off Market
- $922,0004 bd3 ba1.5k sqft13952 Chelmsford Walk, Westminster, CA 92683Off Market
- $497,2002 bd1 ba936 sqft13946 Chelmsford Walk, Westminster, CA 92683Off Market
- $801,8003 bd3 ba1.4k sqft13965 Chelmsford Walk, Westminster, CA 92683Off Market
- $912,5004 bd3 ba1.5k sqft13971 Chelmsford Walk, Westminster, CA 92683Off Market
- $752,5002 bd1 ba936 sqft5625 Doncaster Walk, Westminster, CA 92683Off Market
Nearby schools
GreatSchools rating
- 6/10Eastwood Elementary SchoolGrades: K-6Distance: 0.4 mi
- 9/10Helen Stacey Middle SchoolGrades: 6-8Distance: 1.1 mi
- 8/10Westminster High SchoolGrades: 9-12Distance: 1.3 mi
Schools provided by the listing agent
- Elementary: Eastwood
- Middle: Stacey
Source: CRMLS. This data may not be complete. We recommend contacting the local school district to confirm school assignments for this home.
Get a cash offer in 3 minutes
Find out how much your home could sell for in as little as 3 minutes with a no-obligation cash offer.
Estimated market value
$807,100
Get a cash offer in 3 minutes
Find out how much your home could sell for in as little as 3 minutes with a no-obligation cash offer.
Estimated market value
$807,100
- California
- Orange County
- Westminster
- 92683
- 13966 Chelmsford Walk
Nearby cities
Nearby zip codes
Other Westminster Topics
