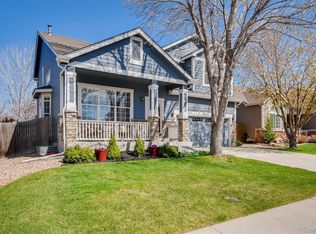
Located in the desirable Cherrywood Park neighborhood of Thornton, this gorgeous, updated five-bedroom, four-bath two-story home is truly move-in ready and thoughtfully designed throughout. Situated on a private corner lot, the home offers abundant natural light, generous storage, and inviting spaces ideal for everyday living and entertaining.
The main level features a large private dining room, a spacious kitchen with an oversized center island extended for bar-top seating, ample prep and storage space, and a cozy breakfast nook. The kitchen opens seamlessly to the expansive living room highlighted by sweeping 20-foot vaulted ceilings, with a private office conveniently tucked just around the corner.
Upstairs, the generous primary suite serves as a true retreat, featuring a large walk-in closet and an upgraded five-piece bath complete with luxurious heated tile floors—a premium upgrade that adds everyday comfort and spa-like appeal. A catwalk overlooks the main living area and leads to three additional bedrooms and a full bath.
The finished basement provides a large bonus room, an additional bedroom, and a three-quarter bathroom, with unfinished space available for extra storage. Outside, enjoy a fully enclosed backyard with a patio and spacious grassy area, perfect for relaxing or gathering, along with the added convenience of a three-car garage.
Ideally located with quick access to I-25, the Eastlake light rail station, Denver Premium Outlets, parks, trails, bike paths, recreation centers, and a variety of shopping and amenities, this home offers comfort, functionality, and an exceptional location.
Sold for $760,000
$760,000
13966 Milwaukee Street, Thornton, CO 80602
5beds
3,969sqft
Single Family Residence
Built in 2002
6,893 Square Feet Lot
$752,300 Zestimate®
$191/sqft
$3,641 Estimated rent
Home value
$752,300
$707,000 - $805,000
$3,641/mo
Zestimate® history
Owner options
List your home for rent
$3,641/mo
Rent Zestimate®
Find your next renter with Zillow Rental Manager. Plus, with online applications, you can quickly screen prospective tenants – for free.
$3,641/mo
Rent Zestimate®
Refinance and save
$4,537/mo
Est. payment
Refinancing to a lower rate could help reduce your monthly payments and save thousands over the life of the loan.
$4,537/mo
Est. payment
Explore your selling options
Work with a Zillow partner agent
Leverage their expertise and Zillow's premium Showcase listings to get your home seen by more buyers.
Get startedList with your own agent
Get your home in front of millions of buyers by listing it on Zillow.
Learn how to do itSell it yourself
Take full control of how buyers see your home on Zillow by listing For Sale by Owner (FSBO).
List your homeWhat's special
Zillow last checked:
Listing updated:
Listed by:
David Jimenez 303-517-0345,
Greenwood Estates Realty LLC
Bought with:
Corissa Johnson, 100051592
Compass - Denver
Source: REcolorado as distributed by MLS GRID,MLS#: 7453222
Facts & features
Interior
Bedrooms & bathrooms
- Bedrooms: 5
- Bathrooms: 4
- Full bathrooms: 2
- 3/4 bathrooms: 1
- 1/2 bathrooms: 1
- Main level bathrooms: 1
Bedroom
- Features: Primary Suite
- Level: Upper
- Area: 234 Square Feet
- Dimensions: 18 x 13
Bedroom
- Level: Upper
- Area: 121 Square Feet
- Dimensions: 11 x 11
Bedroom
- Level: Upper
- Area: 168 Square Feet
- Dimensions: 14 x 12
Bedroom
- Level: Upper
- Area: 110 Square Feet
- Dimensions: 11 x 10
Bedroom
- Level: Basement
- Area: 143 Square Feet
- Dimensions: 11 x 13
Bathroom
- Features: En Suite Bathroom, Primary Suite
- Level: Upper
Bathroom
- Level: Upper
Bathroom
- Level: Main
Bathroom
- Level: Basement
- Area: 66 Square Feet
- Dimensions: 11 x 6
Bonus room
- Level: Basement
- Area: 598 Square Feet
- Dimensions: 23 x 26
Dining room
- Level: Main
- Area: 273 Square Feet
- Dimensions: 21 x 13
Kitchen
- Level: Main
- Area: 132 Square Feet
- Dimensions: 11 x 12
Laundry
- Level: Main
Living room
- Level: Main
- Area: 324 Square Feet
- Dimensions: 18 x 18
Office
- Level: Main
- Area: 120 Square Feet
- Dimensions: 12 x 10
Heating
- Forced Air, Natural Gas, Radiant Floor
Cooling
- Central Air
Appliances
- Included: Cooktop, Dishwasher, Double Oven, Microwave, Refrigerator
- Laundry: In Unit
Features
- Ceiling Fan(s), Eat-in Kitchen, Five Piece Bath, High Ceilings, Kitchen Island, Open Floorplan, Primary Suite, Walk-In Closet(s)
- Flooring: Carpet, Tile, Wood
- Windows: Double Pane Windows
- Basement: Finished,Full,Interior Entry
- Number of fireplaces: 1
- Fireplace features: Gas, Gas Log, Living Room
Interior area
- Total structure area: 3,969
- Total interior livable area: 3,969 sqft
- Finished area above ground: 2,601
- Finished area below ground: 1,200
Property
Parking
- Total spaces: 3
- Parking features: Garage - Attached
- Attached garage spaces: 3
Features
- Levels: Two
- Stories: 2
- Patio & porch: Patio
- Exterior features: Private Yard
- Fencing: Full
Lot
- Size: 6,893 Square Feet
- Features: Corner Lot
Details
- Parcel number: R0130534
- Zoning: RES
- Special conditions: Standard
Construction
Type & style
- Home type: SingleFamily
- Architectural style: Traditional
- Property subtype: Single Family Residence
Materials
- Brick, Frame, Wood Siding
- Foundation: Slab
- Roof: Composition
Condition
- Updated/Remodeled
- Year built: 2002
Utilities & green energy
- Sewer: Public Sewer
- Water: Public
Community & HOA
Community
- Security: Carbon Monoxide Detector(s), Smoke Detector(s)
- Subdivision: Cherrywood Park
HOA
- Has HOA: Yes
- Amenities included: Park, Trail(s)
- Services included: Maintenance Grounds
- HOA fee: $102 quarterly
- HOA name: Cherrywood Park III
- HOA phone: 303-539-7651
Location
- Region: Thornton
Financial & listing details
- Price per square foot: $191/sqft
- Tax assessed value: $710,000
- Annual tax amount: $5,434
- Date on market: 4/10/2026
- Listing terms: Cash,Conventional,FHA,VA Loan
- Exclusions: Seller Personal Property
- Ownership: Relo Company
- Road surface type: Paved
Price history
| Date | Event | Price |
|---|---|---|
| 5/13/2026 | Sold | $760,000+1.3%$191/sqft |
Source:  REcolorado as distributed by MLS GRID #7453222 Report a problem REcolorado as distributed by MLS GRID #7453222 Report a problem | ||
| 4/12/2026 | Pending sale | $750,000$189/sqft |
Source: REcolorado as distributed by MLS GRID #7453222 Report a problem | ||
| 4/9/2026 | Listed for sale | $750,000+50%$189/sqft |
Source: REcolorado as distributed by MLS GRID #7453222 Report a problem | ||
| 8/31/2018 | Sold | $500,000$126/sqft |
Source:  IRES as distributed by MLS GRID #857243 Report a problem IRES as distributed by MLS GRID #857243 Report a problem | ||
| 7/30/2018 | Pending sale | $500,000$126/sqft |
Source: Keller Williams Preferred Realty #2883925 Report a problem | ||
| 7/25/2018 | Listed for sale | $500,000+47.1%$126/sqft |
Source: Keller Williams Preferred Realty #2883925 Report a problem | ||
| 7/24/2002 | Sold | $340,000$86/sqft |
Source: Public Record Report a problem | ||
Public tax history
| Year | Property taxes | Tax assessment |
|---|---|---|
| 2025 | $4,741 +1% | $44,380 -10.4% |
| 2024 | $4,693 +26.6% | $49,520 |
| 2023 | $3,706 -3.3% | $49,520 +47.2% |
| 2022 | $3,831 | $33,640 -2.8% |
| 2021 | -- | $34,620 -0.1% |
| 2020 | $3,854 | $34,660 -0.2% |
| 2019 | $3,854 +6.1% | $34,720 +10% |
| 2018 | $3,633 | $31,570 |
| 2017 | $3,633 | $31,570 +15.3% |
| 2016 | -- | $27,380 |
| 2015 | $2,942 | $27,380 +14% |
| 2014 | -- | $24,020 |
| 2013 | -- | $24,020 -2.6% |
| 2012 | -- | $24,650 |
| 2011 | -- | $24,650 -4.2% |
| 2010 | -- | $25,720 |
| 2009 | -- | $25,720 -4.3% |
| 2008 | -- | $26,870 |
| 2007 | -- | $26,870 +3.8% |
| 2006 | -- | $25,890 |
| 2005 | -- | $25,890 -0.2% |
| 2004 | -- | $25,950 |
| 2003 | $1,013 +325% | $25,950 +182.4% |
| 2002 | $238 | $9,190 |
Find assessor info on the county website
Neighborhood: Cherrywood Park
Nearby homes
- $643,7004 bd3 ba3.5k sqft13956 Milwaukee St, Thornton, CO 80602Off Market
- $762,8005 bd4 ba4.1k sqft13957 Saint Paul St, Thornton, CO 80602Off Market

- $604,2003 bd2 ba1.9k sqft13946 Milwaukee St, Thornton, CO 80602Off Market
- $660,5004 bd2 ba2.6k sqft3011 E 140th Ave, Thornton, CO 80602Off Market
- $825,3005 bd5 ba5k sqft3001 E 140th Ave, Thornton, CO 80602Off Market
- $708,4005 bd4 ba3.3k sqft3021 E 140th Ave, Thornton, CO 80602Off Market
- $628,5005 bd3 ba3k sqft13955 Milwaukee St, Thornton, CO 80602Off Market
- $581,3003 bd2 ba3k sqft13947 Saint Paul St, Thornton, CO 80602Off Market
Nearby schools
GreatSchools rating
- 6/10Prairie Hills Elementary SchoolGrades: K-5Distance: 0.4 mi
- 7/10Rocky Top Middle SchoolGrades: 6-8Distance: 0.4 mi
- 8/10Horizon High SchoolGrades: 9-12Distance: 1.4 mi
Schools provided by the listing agent
- Elementary: Prairie Hills
- Middle: Rocky Top
- High: Horizon
- District: Adams 12 5 Star Schl
Source: REcolorado as distributed by MLS GRID. This data may not be complete. We recommend contacting the local school district to confirm school assignments for this home.
Get a cash offer in 3 minutes
Find out how much your home could sell for in as little as 3 minutes with a no-obligation cash offer.
Estimated market value
$752,300
Get a cash offer in 3 minutes
Find out how much your home could sell for in as little as 3 minutes with a no-obligation cash offer.
Estimated market value
$752,300
- Colorado
- Adams County
- Thornton
- 80602
- Cherrywood Park
- 13966 Milwaukee Street
Nearby cities
Nearby neighborhoods
Nearby zip codes
Other Thornton Topics
