Skip main navigation
Pending
  • $850,000

    13967 Hawkstone Dr, Fishers, IN 46040

    6beds
    6,577sqft
    : 
    Loading
    Get pre-qualified
    Residential, Single Family Residence
    Built in 2001
    0.57 Acres Lot
    $-- Zestimate®
    $129/sqft
    $38/mo HOA

    What's special

    Separate fire pitIndoor swim spaAll interior walls insulatedRecessed lighting throughoutFull brickSeparate covered patioCentral vacuum system
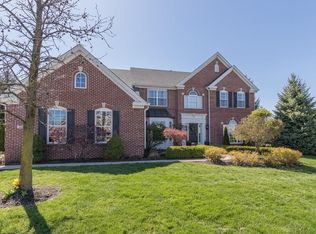
    You won't believe how much this home offers for the price! FULL brick, 6 beds, 6.5 baths, 6000+ square feet, 2 kitchens, indoor swim spa! 3/4" solid exotic hardwoods grace almost the entire main level. 2-story entry, 2 separate stairs to the upper level w/ wrought iron spindles. Huge family rm w/ 12' tray ceiling is wide open to the kitchen w/ 42" cabinets, tile backsplash, center isle, newer stainless appliances w/ built-in oven/micro. The living rm opens to the formal dining rm w/ tray ceiling for plenty of entertaining room. Main level office w/ built-ins & crown. Swim year round in the 24x24 heated/cooled sun rm w/ cathedral ceiling, sunken swim spa & dedicated full bathroom w/ tub & shower! Enormous primary suite w/ cathedral ceiling, bath w/ tile floor, frameless glass/tile shower, tub, vanities w/ quartz tops, walk-in closet w/ dry clean machine! Two upper bdrms share a jack/Jill bath, two more upper bdrms have their own private baths. Every bdrm has a walk-in closet. The full bsmt has 9' ceiling, LVP floor, yet another full bath w/ walk-in multi-head shower, 6th bedroom, living area w/ projector screen & spkrs, plus another FULL kitchen w/ gas cooktop, dishwasher, built-in oven/micro! Main lvl laundry w/ tons of cabinets, utility sink & table. The lot is fully lined w/ trees for full privacy! Enjoy summer on the stamped concrete patio w/ fireplace, a separate fire pit & separate covered patio - imagine the parties! Full irrigation supplied by well water! Additional features: all interior walls insulated, recessed lighting throughout, central vacuum system, tank + tankless water heaters, hardwired video surveillance system, whole-house surge protection, custom concrete edging at all planting areas, Bose speakers in several rooms. 1 yr home warranty offered by sellers. Located less than a half-mile from the Geist Waterfront Park for lakefront recreation. Top-rated HSE schools complete this perfect package. It's ready for you to move in and enjoy this summer!
    20 days
    |
    2,009
    |
    150
    |

    Zillow last checked:

    Listing updated:

    Listed by:

    Todd Denkmann 317-507-8633,

    Keller Williams Indpls Metro N

    Source: MIBOR as distributed by MLS GRID,MLS#: 22108857MLS Logo

      Facts & features

      Interior

      Bedrooms & bathrooms
      • Bedrooms: 6
      • Bathrooms: 7
      • Full bathrooms: 6
      • 1/2 bathrooms: 1
      • Main level bathrooms: 2
      Primary bedroom
      • Level: Upper
      • Area: 440 Square Feet
      • Dimensions: 22x20
      Bedroom 2
      • Level: Upper
      • Area: 216 Square Feet
      • Dimensions: 18x12
      Bedroom 3
      • Level: Upper
      • Area: 156 Square Feet
      • Dimensions: 13x12
      Bedroom 4
      • Level: Upper
      • Area: 156 Square Feet
      • Dimensions: 13x12
      Bedroom 5
      • Level: Upper
      • Area: 169 Square Feet
      • Dimensions: 13x13
      Bedroom 6
      • Level: Basement
      • Area: 156 Square Feet
      • Dimensions: 13x12
      Bonus room
      • Level: Basement
      • Area: 210 Square Feet
      • Dimensions: 15x14
      Breakfast room
      • Level: Main
      • Area: 204 Square Feet
      • Dimensions: 17x12
      Dining room
      • Features: Tile-Ceramic
      • Level: Main
      • Area: 221 Square Feet
      • Dimensions: 17x13
      Family room
      • Level: Main
      • Area: 378 Square Feet
      • Dimensions: 21x18
      Other
      • Level: Basement
      • Area: 475 Square Feet
      • Dimensions: 25x19
      Kitchen
      • Level: Main
      • Area: 224 Square Feet
      • Dimensions: 16x14
      Kitchen
      • Features: Tile-Ceramic
      • Level: Basement
      • Area: 121 Square Feet
      • Dimensions: 11x11
      Laundry
      • Level: Main
      • Area: 35 Square Feet
      • Dimensions: 07x05
      Living room
      • Level: Main
      • Area: 182 Square Feet
      • Dimensions: 14x13
      Office
      • Level: Main
      • Area: 168 Square Feet
      • Dimensions: 14x12
      Sun room
      • Features: Other
      • Level: Main
      • Area: 576 Square Feet
      • Dimensions: 24x24
      Heating
      • Forced Air, Natural Gas
      Cooling
      • Central Air
      Appliances
      • Included: Electric Cooktop, Gas Cooktop, Dishwasher, Disposal, Gas Water Heater, Humidifier, Exhaust Fan, Microwave, Oven, Range Hood, Refrigerator, Tankless Water Heater
      • Laundry: Main Level, Sink
      Features
      • Cathedral Ceiling(s), High Ceilings, Tray Ceiling(s), Kitchen Island, Central Vacuum, Hardwood Floors, Eat-in Kitchen, Pantry, Wired for Sound, Walk-In Closet(s)
      • Flooring: Hardwood
      • Basement: Ceiling - 9+ feet,Egress Window(s),Finished
      • Number of fireplaces: 1
      • Fireplace features: Family Room, Gas Log
      Interior area
      • Total structure area: 6,577
      • Total interior livable area: 6,577 sqft
      • Finished area below ground: 1,559

      Property

      Parking
      • Total spaces: 3
      • Parking features: Attached, Concrete, Garage Door Opener, Garage Faces Side
      • Attached garage spaces: 3
      • Details: Garage Parking Other(Finished Garage, Garage Door Opener)
      Features
      • Levels: Two
      • Stories: 2
      • Patio & porch: Covered, Patio
      • Exterior features: Fire Pit, Sprinkler System
      • Has spa: Yes
      • Spa features: Heated, In Ground, See Remarks
      Lot
      • Size: 0.57 Acres
      • Features: Corner Lot, Curbs, Sidewalks, Mature Trees
      Details
      • Parcel number: 291512002057000020
      • Horse amenities: None

      Construction

      Type & style
      • Home type: SingleFamily
      • Architectural style: Traditional
      • Property subtype: Residential, Single Family Residence
      Materials
      • Brick
      • Foundation: Concrete Perimeter, Crawl Space
      Condition
      • New construction: No
      • Year built: 2001

      Utilities & green energy

      • Water: Public

      Community & HOA

      Community
      • Security: Closed Circuit Camera(s), Security System, Smoke Detector(s)
      • Subdivision: Weatherstone
      HOA
      • Has HOA: Yes
      • Amenities included: Snow Removal
      • Services included: Entrance Common, Snow Removal
      • HOA fee: $225 semi-annually
      Location
      • Region: Fishers

      Financial & listing details

      • Price per square foot: $129/sqft
      • Tax assessed value: $672,600
      • Annual tax amount: $7,486
      • Date on market: 6/18/2026
      • Cumulative days on market: 22 days

        Estimated market value

        Not available

        Estimated sales range

        Not available

        Not available

        Price history

        DateEventPrice
        7/2/2026Pending sale$850,000$129/sqft
        Source: MIBOR as distributed by MLS GRID #22108857 Report a problem
        6/18/2026Listed for sale$850,000$129/sqft
        Source: MIBOR as distributed by MLS GRID #22108857 Report a problem

        Public tax history

        YearProperty taxesTax assessment
        2025$7,485 +3.3%$672,600 +4.6%
        2024$7,247 +1.1%$643,300 +3.2%
        2023$7,169 +11.3%$623,600 +4.6%
        2022$6,440 +0.1%$596,100 +11.8%
        2021$6,436 +2.8%$533,000 +0.4%
        2020$6,261 +0.7%$530,700 +2.7%
        2019$6,220 +9.1%$516,500 +6.1%
        2018$5,703 +6.6%$486,700 +2%
        2017$5,351 +9.3%$477,200 +6.3%
        2016$4,897 +11.8%$449,100 +11.6%
        2014$4,381 +7.4%$402,500 +6%
        2013$4,078 +5.8%$379,600 +5.7%
        2012$3,857 -8.2%$359,100 -8.7%
        2011$4,202 +1%$393,500
        2010$4,159 +14.7%$393,500 -4%
        2009$3,625 -23.3%$409,900 -10.9%
        2007$4,728 -17.3%$460,200 -1.8%
        2006$5,716 $468,800 +10.5%
        2005-- $424,300

        Find assessor info on the county website

        Monthly payment

        Est. payment

        Payment breakdown

        Explore the cost of this home by adjusting the details. Changes won't be saved.
        All calculations are estimates and provided by Zillow, Inc. for informational purposes only. Actual amounts may vary.
        HOA fees may include property taxes on listings classified as Co-Ops. Contact the listing agent and/or owner for fee details.
        Mortgage interest rates are dependent on a number of factors, including credit score, down payment, and repayment length. Interest rate data provided by Zillow Group Marketplace, Inc. as of 1/1/1970 from various mortgage lenders with which we have lead or other similar arrangements; the Estimated Payment is an average of those rates.
        See how much you could borrow to make a competitive offer.

        Climate risks

        Neighborhood: 46040

        Getting around

        13 / 100
        Car-Dependent
        56 / 100
        Bikeable

        Nearby schools

        GreatSchools rating

        A local agent can set up tours, give advice and negotiate with sellers.

        Browse local experts

        Similar homes

        Skip to the end of the carouselSkip to the beginning of the carousel