Skip main navigation
Sold for $975,000
  • Listing Provided by: 1Vision Real Estate
    Bought with: Realty One Group West
    $975,000

    13967 Whiterock Dr, La Mirada, CA 90638

    4beds
    1,735sqft
    Single Family Residence
    Built in 1955
    7,240 Square Feet Lot
    $975,000 Zestimate®
    $562/sqft
    $4,309 Estimated rent

    Home value

    $975,000

    $887,000 - $1.07M

    $4,309/mo

    Zestimate® history
    Loading
    Loading...

    Owner options

    List your home for rent

    $4,309/mo

    Rent Zestimate®

    Find your next renter with Zillow Rental Manager. Plus, with online applications, you can quickly screen prospective tenants – for free.

    Learn more

    $4,309/mo

    Rent Zestimate®

    Refinance and save

    $6,152/mo

    Est. payment

    Refinancing to a lower rate could help reduce your monthly payments and save thousands over the life of the loan.

    See today's rates

    $6,152/mo

    Est. payment

    Explore your selling options

    Work with a Zillow partner agent

    Leverage their expertise and Zillow's premium Showcase listings to get your home seen by more buyers.

    Get started

    List with your own agent

    Get your home in front of millions of buyers by listing it on Zillow.

    Learn how to do it

    Sell it yourself

    Take full control of how buyers see your home on Zillow by listing For Sale by Owner (FSBO).

    List your home

    What's special

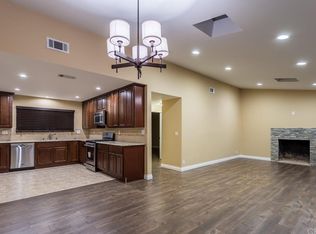
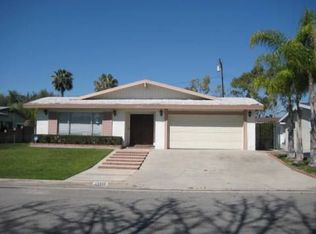
    Classic Mid-Century Modern character, strong curb appeal, and meaningful updates give this La Mirada home a warm, functional feel from the moment you walk in. Offering over 1,700 sq. ft. of living space, this single-story home features open-beam vaulted ceilings, skylights, numerous windows that bring natural light throughout, a living room fireplace, and a flexible layout designed for everyday comfort. Located in a well-established neighborhood near Biola University, La Mirada Regional Park, shopping, dining, top-rated schools, and major commuter routes, the property offers a great blend of character, space, and convenience. One of the standout features is the spacious bonus room with a private entrance, offering excellent flexibility as a bedroom, guest space, in-law quarters, office, or secondary living area. The home has also benefited from several significant updates, including updated flooring throughout, dual-pane windows, a newer roof, paid-off solar, newer central AC and furnace, an updated 200 AMP electrical panel, refreshed lighting and fixtures, and additional plumbing and insulation improvements. The backyard offers a covered patio, mature fruit trees, new vinyl fencing, automatic sprinklers, and manicured landscaping, creating a practical outdoor space for relaxing, gardening, or entertaining. Set on a generous 7,240 sq. ft. lot, the property also offers a spacious driveway with plenty of parking, RV access, a 2-car garage, and a well-established neighborhood setting. With classic design, meaningful upgrades, flexible living space, and everyday usability, this Mid-Century residence offers a strong combination of character and function.

    Zillow last checked:

    Listing updated:

    Listing Provided by:

    Diego Magdaleno DRE #01952035 714-681-1222,

    1Vision Real Estate,

    Nazanin Magdaleno DRE #02038801 714-681-1222,

    1Vision Real Estate

    Bought with:

    Rosie Penn, DRE #01234442

    Realty One Group West

    Source: CRMLS,MLS#: PW26118532MLS LogoOriginating MLS: California Regional MLS

    Facts & features

    Interior

    Bedrooms & bathrooms
    • Bedrooms: 4
    • Bathrooms: 2
    • Full bathrooms: 2
    • Main level bathrooms: 2
    • Main level bedrooms: 4
    Bedroom
    • Features: All Bedrooms Down
    Bedroom
    • Features: Bedroom on Main Level
    Bathroom
    • Features: Bathtub, Remodeled, Upgraded, Vanity, Walk-In Shower
    Kitchen
    • Features: Tile Counters
    Heating
    • Central
    Cooling
    • Central Air
    Appliances
    • Included: Dishwasher, Gas Cooktop, Gas Oven, Refrigerator, Range Hood, Water Heater, Water Purifier
    • Laundry: Washer Hookup, Gas Dryer Hookup, Inside, Laundry Room
    Features
    • Beamed Ceilings, Breakfast Bar, Separate/Formal Dining Room, High Ceilings, Open Floorplan, All Bedrooms Down, Bedroom on Main Level, Utility Room
    • Flooring: Laminate
    • Windows: Double Pane Windows, Skylight(s)
    • Has fireplace: Yes
    • Fireplace features: Living Room
    • Common walls with other units/homes: No Common Walls
    Interior area
    • Total interior livable area: 1,735 sqft

    Property

    Parking
    • Total spaces: 2
    • Parking features: Driveway, Garage, Garage Door Opener, RV Access/Parking
    • Garage spaces: 2
    Features
    • Levels: One
    • Stories: 1
    • Entry location: 1
    • Patio & porch: Covered
    • Pool features: None
    • Spa features: None
    • Fencing: Vinyl
    • Has view: Yes
    • View description: Neighborhood
    Lot
    • Size: 7,240 sqft
    • Features: 0-1 Unit/Acre, Back Yard, Front Yard, Sprinklers In Rear, Sprinklers In Front, Sprinklers On Side, Sprinkler System
    Details
    • Parcel number: 8062004011
    • Special conditions: Standard

    Construction

    Type & style
    • Home type: SingleFamily
    • Architectural style: Mid-Century Modern
    • Property subtype: Single Family Residence
    Materials
    • Copper Plumbing
    • Roof: Composition
    Condition
    • Turnkey
    • New construction: No
    • Year built: 1955

    Utilities & green energy

    • Sewer: Public Sewer
    • Water: Public

    Community & neighborhood

    Community
    • Community features: Curbs
    Location
    • Region: La Mirada

    Other

    Other facts
    • Listing terms: Cash,Cash to Existing Loan,Cash to New Loan,Conventional,FHA 203(b),FHA 203(k),FHA,Fannie Mae,Freddie Mac,VA Loan

    Price history

    DateEventPrice
    7/2/2026Sold$975,000+8.5%$562/sqft
    Source: CRMLS #PW26118532 Report a problem
    6/12/2026Pending sale$899,000$518/sqft
    Source: CRMLS #PW26118532 Report a problem
    6/4/2026Listed for sale$899,000+15.3%$518/sqft
    Source: CRMLS #PW26118532 Report a problem
    11/23/2022Sold$780,000-2.4%$450/sqft
    Source: Public Record Report a problem
    10/25/2022Pending sale$799,000$461/sqft
    Source: CRMLS #PW22221717 Report a problem
    10/13/2022Listed for sale$799,000$461/sqft
    Source: CRMLS #PW22221717 Report a problem

    Public tax history

    YearProperty taxesTax assessment
    2025$10,377 +2.9%$811,511 +2%
    2024$10,084 +2.8%$795,600 +2%
    2023$9,812 +508.7%$780,000 +755.1%
    2022$1,612 +2%$91,221 +2%
    2021$1,580 +2%$89,433 +1%
    2020$1,549 $88,517 +2%
    2019$1,549 +10.1%$86,783 +2%
    2018$1,407 $85,082 +2%
    2017$1,407 +1.9%$83,415 +2%
    2016$1,381 +3.9%$81,781 +1.5%
    2015$1,328 +6.1%$80,553 +2%
    2014$1,252 $78,976 +2.5%
    2012-- $77,079 +2%
    2011-- $75,568 +0.8%
    2010-- $75,004 -0.2%
    2009-- $75,183 +2%
    2008-- $73,710 +2%
    2007-- $72,266 +2%
    2006-- $70,850
    2005-- $70,850 +4%
    2004-- $68,101 +1.9%
    2003-- $66,854 +2%
    2002-- $65,544 +4%
    2000-- $63,001

    Find assessor info on the county website

    Neighborhood: 90638

    Nearby schools

    GreatSchools rating
    Get a cash offer in 3 minutes
    Find out how much your home could sell for in as little as 3 minutes with a no-obligation cash offer.
    Estimated market value
    $975,000
    Get a cash offer in 3 minutes
    Find out how much your home could sell for in as little as 3 minutes with a no-obligation cash offer.
    Estimated market value
    $975,000