Prepare to be captivated by this must-see, COMPLETELY REMODELED 3-bedroom, 2.5-bathroom townhome nestled in the desirable Fletcher’s Mill community. Every detail has been meticulously upgraded to offer a luxurious living experience. Step into the heart of the home and discover a chef's dream kitchen, featuring pristine white shaker cabinets, a stylish subway tile backsplash, and QUARTZ countertops. Equipped with convenient LAZY SUSAN CABINETS, a stainless steel farm sink, and state-of-the-art LG appliances replaced in 2021, this kitchen is as functional as it is beautiful. The main level boasts BRAND NEW WOOD PLANK CERAMIC TILE flooring adorned with elegant baseboards, creating a seamless flow throughout the space. Additional storage can be found under the staircase, maximizing space and functionality. Entertain in style as guests gather around the KITCHEN BAR, complete with a built-in wine glass rack and cabinets, or retreat to the fenced-in patio for private gatherings and secure storage. THE NEW CARPET installed leads upstairs to a well-appointed split floor plan. Both full-size bathrooms have been tastefully remodeled, with the master bedroom en suite featuring a convenient walk-in shower and the second bathroom offering the flexibility of a conventional tub/shower combination. AC and water heater were replaced in 2021. The Community amenities including a pool and tennis courts, Fletcher's Mill Townhomes offer a lifestyle of unparalleled convenience and comfort. No rental restrictions. Conveniently located near an abundance of dining, entertainment, and recreational options, including Lowry Park Zoo, Busch Gardens, and USF, this townhome is perfectly situated for easy commuting, just minutes from Dale Mabry and I-275. Don't miss out on the opportunity, Schedule your viewing today!
Sold for $274,900
$274,900
13968 FLETCHERS MILL DRIVE, TAMPA, FL 33613
3beds
1,330sqft
Townhouse
Built in 1983
989 Square Feet Lot
$258,800 Zestimate®
$207/sqft
$2,075 Estimated rent
Home value
$258,800
$246,000 - $272,000
$2,075/mo
Zestimate® history
Owner options
List your home for rent
$2,075/mo
Rent Zestimate®
Find your next renter with Zillow Rental Manager. Plus, with online applications, you can quickly screen prospective tenants – for free.
$2,075/mo
Rent Zestimate®
Refinance and save
$2,294/mo
Est. payment
Refinancing to a lower rate could help reduce your monthly payments and save thousands over the life of the loan.
$2,294/mo
Est. payment
Explore your selling options
Work with a Zillow partner agent
Leverage their expertise and Zillow's premium Showcase listings to get your home seen by more buyers.
Get startedList with your own agent
Get your home in front of millions of buyers by listing it on Zillow.
Learn how to do itSell it yourself
Take full control of how buyers see your home on Zillow by listing For Sale by Owner (FSBO).
List your homeWhat's special
Zillow last checked:
Listing updated:
Listed by:
Ana Henriquez 786-878-4474,
KELLER WILLIAMS TAMPA PROP. 813-264-7754
Bought with:
Javad Farjam, 3399115
AGILE GROUP REALTY
Source: Stellar MLS,MLS#: T3532424 Originating MLS: Tampa
Originating MLS: Tampa
Facts & features
Interior
Bedrooms & bathrooms
- Bedrooms: 3
- Bathrooms: 3
- Full bathrooms: 2
- 1/2 bathrooms: 1
Rooms
- Room types: Storage Rooms
Primary bedroom
- Features: Built-In Shelving, Ceiling Fan(s), En Suite Bathroom, Built-in Closet
- Level: Second
- Dimensions: 12x14.5
Kitchen
- Features: Granite Counters
- Level: First
- Dimensions: 12x18
Living room
- Features: Breakfast Bar, Ceiling Fan(s)
- Level: First
- Dimensions: 18x18
Heating
- Central
Cooling
- Central Air
Appliances
- Included: Dishwasher, Disposal, Dryer, Electric Water Heater, Ice Maker, Microwave, Range, Refrigerator, Washer
- Laundry: In Kitchen, Inside, Laundry Closet
Features
- Ceiling Fan(s), Dry Bar, Eating Space In Kitchen, Split Bedroom, Stone Counters
- Flooring: Carpet, Ceramic Tile
- Has fireplace: No
Interior area
- Total structure area: 1,366
- Total interior livable area: 1,330 sqft
Property
Parking
- Parking features: Open
- Has uncovered spaces: Yes
Features
- Levels: Two
- Stories: 2
- Patio & porch: Patio
- Exterior features: Sidewalk, Storage
- Fencing: Wood
- Has view: Yes
- View description: Garden
Lot
- Size: 989 Square Feet
- Features: City Lot
Details
- Parcel number: U0228180TU00000100012.4
- Zoning: PD
- Special conditions: None
Construction
Type & style
- Home type: Townhouse
- Property subtype: Townhouse
- Attached to another structure: Yes
Materials
- Wood Frame
- Foundation: Slab
- Roof: Shingle
Condition
- Completed
- New construction: No
- Year built: 1983
Utilities & green energy
- Sewer: Public Sewer
- Water: Public
- Utilities for property: BB/HS Internet Available, Cable Connected, Electricity Connected, Water Connected
Community & HOA
Community
- Features: Deed Restrictions, Pool, Sidewalks
- Pet fee: $0 monthly
- Subdivision: FLETCHERS MILL
HOA
- Has HOA: Yes
- Services included: Common Area Taxes, Community Pool, Maintenance Structure, Maintenance Grounds, Pest Control, Pool Maintenance, Sewer, Trash, Water
- HOA fee: $389 monthly
- HOA name: WISE Prop Management/Ross Corcoran
- HOA phone: 813-968-5665
Location
- Region: Tampa
Financial & listing details
- Price per square foot: $207/sqft
- Tax assessed value: $216,205
- Annual tax amount: $3,648
- Date on market: 6/12/2024
- Cumulative days on market: 4 days
- Listing terms: Cash,Conventional,FHA
- Ownership: Fee Simple
- Total actual rent: 0
- Electric utility on property: Yes
- Road surface type: Asphalt
Price history
| Date | Event | Price |
|---|---|---|
| 7/10/2024 | Sold | $274,900$207/sqft |
Source:  Stellar MLS #T3532424 Report a problem Stellar MLS #T3532424 Report a problem | ||
| 6/17/2024 | Pending sale | $274,900$207/sqft |
Source: Stellar MLS #T3532424 Report a problem | ||
| 6/12/2024 | Price change | $274,900+5.7%$207/sqft |
Source: Stellar MLS #T3532424 Report a problem | ||
| 4/1/2024 | Listed for sale | $260,000+30.7%$195/sqft |
Source: Owner Report a problem | ||
| 6/25/2021 | Sold | $199,000-2.9%$150/sqft |
Source: Stellar MLS #T3294240 Report a problem | ||
| 5/12/2021 | Pending sale | $205,000$154/sqft |
Source: Stellar MLS #T3294240 Report a problem | ||
| 5/11/2021 | Listed for sale | $205,000$154/sqft |
Source: Stellar MLS #T3294240 Report a problem | ||
| 4/16/2021 | Pending sale | $205,000$154/sqft |
Source: Stellar MLS #T3294240 Report a problem | ||
| 4/9/2021 | Listed for sale | $205,000$154/sqft |
Source: Stellar MLS #T3294240 Report a problem | ||
| 3/16/2021 | Pending sale | $205,000$154/sqft |
Source: Stellar MLS #T3294240 Report a problem | ||
| 3/12/2021 | Listed for sale | $205,000+169.7%$154/sqft |
Source: Stellar MLS #T3294240 Report a problem | ||
| 9/6/2016 | Listing removed | $1,200+4.3%$1/sqft |
Source: Owner Report a problem | ||
| 1/7/2015 | Sold | $76,000-9%$57/sqft |
Source: Public Record Report a problem | ||
| 1/7/2015 | Listing removed | $1,150$1/sqft |
Source: Owner Report a problem | ||
| 12/30/2014 | Listed for rent | $1,150$1/sqft |
Source: Owner Report a problem | ||
| 11/8/2014 | Listed for sale | $83,500+54.6%$63/sqft |
Source: COLDWELL BANKER RESIDENTIAL #U7715866 Report a problem | ||
| 4/3/2012 | Sold | $54,000-25.5%$41/sqft |
Source: Public Record Report a problem | ||
| 10/14/1999 | Sold | $72,500$55/sqft |
Source: Public Record Report a problem | ||
Public tax history
| Year | Property taxes | Tax assessment |
|---|---|---|
| 2025 | $3,212 -14.5% | $216,205 +0.5% |
| 2024 | $3,758 +8.3% | $215,117 +8.9% |
| 2023 | $3,468 +9.4% | $197,526 +10% |
| 2022 | $3,170 +114.9% | $179,569 +64.7% |
| 2021 | $1,476 -23.8% | $109,052 +11.9% |
| 2020 | $1,935 +6.8% | $97,491 +10% |
| 2019 | $1,813 | $88,628 -0.3% |
| 2018 | $1,813 +8.9% | $88,869 +21.3% |
| 2017 | $1,665 +11.8% | $73,246 +4% |
| 2016 | $1,489 +2.2% | $70,416 +10% |
| 2015 | $1,456 +145.2% | $64,015 +25.8% |
| 2014 | $594 | $50,899 +1.5% |
| 2013 | $594 +18.5% | $50,147 +10.4% |
| 2012 | $501 -20% | $45,412 -13.4% |
| 2011 | $626 -11.2% | $52,426 -17% |
| 2010 | $705 -8.2% | $63,188 -11.3% |
| 2009 | $769 -0.1% | $71,216 +0.1% |
| 2008 | $769 -21.9% | $71,145 +3% |
| 2007 | $985 -4.5% | $69,073 +2.5% |
| 2006 | $1,032 +1.3% | $67,388 +3% |
| 2005 | $1,019 | $65,425 +3% |
| 2004 | -- | $63,519 +1.9% |
| 2003 | -- | $62,335 +2.4% |
| 2002 | -- | $60,874 +2.5% |
| 2001 | -- | $59,395 +2.5% |
| 2000 | $891 | $57,950 |
Find assessor info on the county website
Neighborhood: 33613
Nearby homes
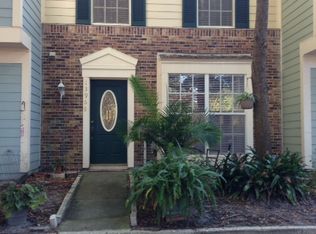
- $196,0002 bd2 ba1.2k sqft13966 Fletchers Mill Dr, Tampa, FL 33613Off Market
- $201,8002 bd2 ba1.2k sqft13970 Fletchers Mill Dr, Tampa, FL 33613Off Market
- $206,3002 bd2 ba1.2k sqft13964 Fletchers Mill Dr, Tampa, FL 33613Off Market
- $235,8002 bd3 ba1.2k sqft13972 Fletchers Mill Dr, Tampa, FL 33613Off Market
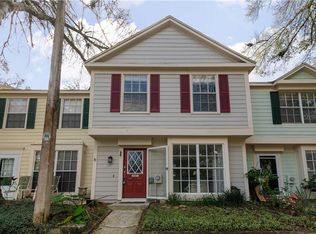
- $208,7002 bd2 ba1.2k sqft13974 Fletchers Mill Dr, Tampa, FL 33613Off Market
- $235,0002 bd3 ba1.2k sqft13958 Fletchers Mill Dr, Tampa, FL 33613Sold
- $201,0002 bd3 ba1.2k sqft13960 Fletchers Mill Dr, Tampa, FL 33613Sold
- $200,1002 bd2 ba1.2k sqft13956 Fletchers Mill Dr, Tampa, FL 33613Off Market
Nearby schools
GreatSchools rating
- 6/10Lake Magdalene Elementary SchoolGrades: PK-5Distance: 1.1 mi
- 6/10Hill Middle SchoolGrades: 6-8Distance: 3.6 mi
- 2/10Chamberlain High SchoolGrades: 9-12Distance: 2.7 mi
Schools provided by the listing agent
- Elementary: Lake Magdalene-HB
- Middle: Adams-HB
- High: Chamberlain-HB
Source: Stellar MLS. This data may not be complete. We recommend contacting the local school district to confirm school assignments for this home.
Get a cash offer in 3 minutes
Find out how much your home could sell for in as little as 3 minutes with a no-obligation cash offer.
Estimated market value
$258,800
Get a cash offer in 3 minutes
Find out how much your home could sell for in as little as 3 minutes with a no-obligation cash offer.
Estimated market value
$258,800
- Florida
- Hillsborough County
- Tampa
- 33613
- 13968 FLETCHERS MILL DRIVE
Nearby cities
Nearby neighborhoods
Nearby zip codes
Other Tampa Topics
