Skip main navigation
For sale
  • Price cut: $10K (8/21)
    $515,000

    13968 Hatchie Ln, Athens, AL 35611

    4beds
    3,071sqft
    : 
    $3,003/mo
    Get pre-qualified
    Single Family Residence
    Built in 2023
    0.5 Acres Lot
    $-- Zestimate®
    $168/sqft
    $-- HOA

    What's special

    Three-car garageJack-and-jill bathroomThree bathroomsFour bedroomsScreened porchFull-brick two-story homeBreakfast area
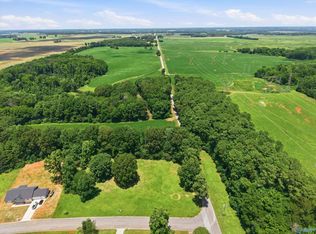
    Welcome to this full-brick, two-story home with four bedrooms, three bathrooms, and a three-car garage. The main level features the primary suite and a second bedroom, while upstairs offers two additional bedrooms, a spacious bonus room, and a Jack-and-Jill bathroom. The great room boasts a 12-foot coffered ceiling, a fireplace, and views of the expansive backyard. The open layout flows into the kitchen with a large island, pantry, and breakfast area. Luxury vinyl flooring extends throughout the home. Relax on the screened porch or covered front porch, and enjoy convenient Tennessee River access at Cowford Boat Ramp, just a few blocks away.
    21 days
    |
    1,507
    |
    137
    |

    Likely to sell faster than

    Zillow last checked:

    Listing updated:

    Listed by:

    Rachel Carlton 256-431-7200,

    Coldwell Banker First

    Source: ValleyMLS,MLS#: 21925423MLS Logo

      Facts & features

      Interior

      Bedrooms & bathrooms
      • Bedrooms: 4
      • Bathrooms: 3
      • Full bathrooms: 3
      Rooms
      • Room types: Foyer, Master Bedroom, Bedroom 2, Dining Room, Bedroom 3, Kitchen, Bedroom 4, Breakfast, Great Room, Bonus Room, Laundry
      Primary bedroom
      • Features: Ceiling Fan(s), Recessed Lighting, Smooth Ceiling, Tray Ceiling(s), Window Cov, Walk-In Closet(s), LVP
      • Level: First
      • Area: 238
      • Dimensions: 17 x 14
      Bedroom 2
      • Features: Recessed Lighting, Smooth Ceiling, LVP
      • Level: First
      • Area: 121
      • Dimensions: 11 x 11
      Bedroom 3
      • Features: Recessed Lighting, Smooth Ceiling, Walk-In Closet(s), LVP
      • Level: Second
      • Area: 132
      • Dimensions: 11 x 12
      Bedroom 4
      • Features: Recessed Lighting, Smooth Ceiling, Walk-In Closet(s), LVP Flooring
      • Level: Second
      • Area: 180
      • Dimensions: 15 x 12
      Dining room
      • Features: 9’ Ceiling, Crown Molding, Chair Rail, Smooth Ceiling, LVP
      • Level: First
      • Area: 180
      • Dimensions: 15 x 12
      Great room
      • Features: Ceiling Fan(s), Crown Molding, Fireplace, Recessed Lighting, Coffered Ceiling(s), LVP
      • Level: First
      • Area: 378
      • Dimensions: 18 x 21
      Kitchen
      • Features: 9’ Ceiling, Crown Molding, Granite Counters, Kitchen Island, Pantry, Recessed Lighting, Smooth Ceiling, LVP
      • Level: First
      • Area: 228
      • Dimensions: 19 x 12
      Bonus room
      • Features: Recessed Lighting, Smooth Ceiling, LVP Flooring
      • Level: Second
      • Area: 264
      • Dimensions: 12 x 22
      Laundry room
      • Features: Smooth Ceiling, LVP, Utility Sink
      • Level: First
      • Area: 42
      • Dimensions: 7 x 6
      Heating
      • Central 2, Electric
      Cooling
      • Central 2, Electric
      Appliances
      • Included: Cooktop, Oven, Dishwasher, Microwave, Refrigerator, Electric Water Heater
      Features
      • Has basement: No
      • Number of fireplaces: 1
      • Fireplace features: One, Electric
      Interior area
      • Total interior livable area: 3,071 sqft

      Property

      Parking
      • Parking features: Garage-One Car, Garage-Two Car, Garage-Attached, Garage Door Opener, Driveway-Concrete, Corner Lot
      Features
      • Levels: Two
      • Stories: 2
      • Patio & porch: Front Porch, Covered Porch, Screened Porch
      • Exterior features: Curb/Gutters, Sprinkler Sys
      Lot
      • Size: 0.5 Acres
      • Dimensions: 195 x 120 x 203 x 166
      • Features: Zone Deed Restrictions
      Details
      • Parcel number: 1504200002004000

      Construction

      Type & style
      • Home type: SingleFamily
      • Property subtype: Single Family Residence
      Materials
      • Foundation: Slab
      Condition
      • New construction: No
      • Year built: 2023
      Details
      • Builder name: RANDY HYMAS CUSTOM HOMES

      Utilities & green energy

      • Sewer: Septic Tank
      • Water: Public

      Community & HOA

      Community
      • Features: Curbs
      • Subdivision: Blacks Landing
      HOA
      • Has HOA: No
      Location
      • Region: Athens

      Financial & listing details

      • Price per square foot: $168/sqft
      • Tax assessed value: $532,100
      • Annual tax amount: $4,257
      • Date on market: 8/3/2026

        Estimated market value

        Not available

        Estimated sales range

        Not available

        Not available

        Price history

        DateEventPrice
        8/21/2026Price change$515,000-1.9%$168/sqft
        Source: ValleyMLS #21925423 Report a problem
        8/3/2026Listed for sale$525,000+2.7%$171/sqft
        Source: ValleyMLS #21925423 Report a problem
        5/25/2023Sold$511,080+2.2%$166/sqft
        Source: ValleyMLS #1818462 Report a problem
        2/15/2023Pending sale$499,900$163/sqft
        Source: ValleyMLS #1818462 Report a problem
        9/22/2022Listed for sale$499,900$163/sqft
        Source: ValleyMLS #1818462 Report a problem

        Public tax history

        YearProperty taxesTax assessment
        2025$4,257 +0.6%$106,420 +0.6%
        2024$4,231 +844.5%$105,780 +844.5%
        2023$448 +32.7%$11,200 +32.7%
        2022$338 +15.9%$8,440 +15.9%
        2020$291 $7,280
        2018$291 $7,280
        2017$291 $7,280 -80%
        2016$291 $36,400 +400%
        2015$291 $7,280
        Find assessor info on the county website

        Monthly payment

        Est. payment

        Payment breakdown

        Explore the cost of this home by adjusting the details. Changes won't be saved.
        All calculations are estimates and provided by Zillow, Inc. for informational purposes only. Actual amounts may vary.
        HOA fees may include property taxes on listings classified as Co-Ops. Contact the listing agent and/or owner for fee details.
        See how much you could borrow to make a competitive offer.

        Climate risks

        Neighborhood: 35611

        Getting around

        3 / 100
        Car-Dependent
        17 / 100
        Somewhat Bikeable

        Nearby schools

        GreatSchools rating
        Schools provided by the listing agent
        • Elementary: Spark Academy At Cowart (P-3)
        • Middle: Athens (6-8)
        • High: Athens High School

        Source: ValleyMLS. This data may not be complete. We recommend contacting the local school district to confirm school assignments for this home.

        A local agent can set up tours, give advice and negotiate with sellers.

        Browse local experts

        Similar homes