Skip main navigation
Active
  • $420,000

    13968 McIntyre Rd, Leavenworth, KS 66048

    4beds
    2,034sqft
    : 
    $2,784/mo
    Get pre-qualified
    Single Family Residence
    Built in 1976
    1.4 Acres Lot
    $-- Zestimate®
    $206/sqft
    $-- HOA

    What's special

    Loft storageAbove-ground poolPrivacy-fenced backyardMovable islandOpen-concept floor planTwo high-efficiency furnacesPlumbing for water
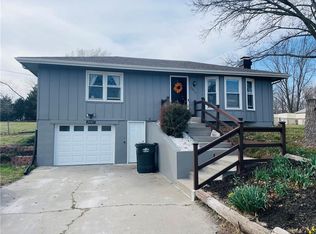
    This is the one you've been waiting for! Beautifully remodeled from late 2017 through 2018, this exceptional home combines modern updates, functional spaces, and outstanding outdoor amenities. The open-concept floor plan features gorgeous ceramic tile flooring throughout with the look of hardwood, a spacious kitchen with granite countertops, a movable island, and quality finishes at every turn. The home also includes two high-efficiency furnaces and two central air conditioning units for year-round comfort. Car enthusiasts, hobbyists, and anyone needing extra workspace will appreciate the attached 2-car front garage, an additional 1-car rear garage, and the impressive 30' x 40' Morton building. The Morton building features a concrete floor, plumbing for water and a future bathroom, a 12-foot overhead door, loft storage, and a framed room ready to be finished as an office, workshop, or additional living space. Step outside and enjoy everything this property has to offer, including three decks—one oversized and perfect for entertaining—an above-ground pool, a privacy-fenced backyard, and a separate fenced dog run complete with a convenient doggy door. The backyard extends approximately 10 feet beyond the rear fence, providing even more usable outdoor space. With abundant parking both in the front and back, countless updates throughout, and amenities that are hard to find, this home is truly move-in ready and offers something for everyone.
    9 days
    |
    737
    |
    58
    |

    Zillow last checked:

    Listing updated:

    Listed by:

    Elizabeth Knipp 816-651-7904,

    ReeceNichols - Lees Summit

    Source: Heartland MLS as distributed by MLS GRID,MLS#: 2630249MLS Logo

      Facts & features

      Interior

      Bedrooms & bathrooms
      • Bedrooms: 4
      • Bathrooms: 3
      • Full bathrooms: 3
      Primary bedroom
      • Features: Ceiling Fan(s), Ceramic Tiles, Walk-In Closet(s)
      • Level: First
      • Dimensions: 20 x 12
      Bedroom 2
      • Features: Ceiling Fan(s), Ceramic Tiles
      • Level: First
      Bedroom 3
      • Features: Ceiling Fan(s), Ceramic Tiles
      • Level: First
      • Dimensions: 10 x 14
      Bedroom 4
      • Features: Ceiling Fan(s), Ceramic Tiles
      • Level: First
      • Dimensions: 10 x 12
      Primary bathroom
      • Features: Ceramic Tiles, Double Vanity, Granite Counters, Separate Shower And Tub
      • Level: First
      • Dimensions: 14 x 9
      Dining room
      • Features: Ceramic Tiles
      • Level: First
      • Dimensions: 29 x 9
      Family room
      • Features: Brick Floor, Ceramic Tiles
      • Level: Basement
      • Dimensions: 12 x 23
      Kitchen
      • Features: Ceramic Tiles, Granite Counters, Kitchen Island, Pantry
      • Level: First
      • Dimensions: 12 x 16
      Living room
      • Features: Ceiling Fan(s), Ceramic Tiles
      • Level: First
      Heating
      • Forced Air
      Cooling
      • Electric
      Appliances
      • Included: Dishwasher, Disposal, Microwave, Refrigerator, Gas Range
      • Laundry: In Basement, Laundry Closet
      Features
      • Ceiling Fan(s), Kitchen Island, Painted Cabinets, Pantry, Walk-In Closet(s)
      • Windows: Thermal Windows
      • Basement: Concrete,Daylight,Finished
      • Number of fireplaces: 1
      • Fireplace features: Family Room, Wood Burning
      Interior area
      • Total structure area: 2,034
      • Total interior livable area: 2,034 sqft
      • Finished area above ground: 1,554
      • Finished area below ground: 480

      Property

      Parking
      • Total spaces: 6
      • Parking features: Attached, Detached, Garage Faces Front, Garage Faces Rear
      • Attached garage spaces: 6
      Features
      • Patio & porch: Deck, Porch
      • Fencing: Privacy,Wood
      Lot
      • Size: 1.4 Acres
      • Features: Acreage, Level
      Details
      • Additional structures: Outbuilding
      • Parcel number: 0521073600000019.000

      Construction

      Type & style
      • Home type: SingleFamily
      • Architectural style: Traditional
      • Property subtype: Single Family Residence
      Materials
      • Wood Siding
      • Roof: Composition
      Condition
      • Year built: 1976

      Utilities & green energy

      • Sewer: Septic Tank
      • Water: Rural

      Community & HOA

      Community
      • Subdivision: Other
      HOA
      • Has HOA: No
      Location
      • Region: Leavenworth

      Financial & listing details

      • Price per square foot: $206/sqft
      • Tax assessed value: $380,720
      • Annual tax amount: $5,910
      • Date on market: 7/30/2026
      • Listing terms: Cash,Conventional,FHA,VA Loan
      • Ownership: Private

        Estimated market value

        Not available

        Estimated sales range

        Not available

        Not available

        Price history

        DateEventPrice
        7/30/2026Listed for sale$420,000+33.3%$206/sqft
        Source: Heartland MLS as distributed by MLS GRID #2630249 Report a problem
        12/17/2020Sold--
        Source: Heartland MLS as distributed by MLS GRID #2252775 Report a problem
        11/17/2020Pending sale$315,000$155/sqft
        Source: Realty Executives #2252775 Report a problem
        11/16/2020Listed for sale$315,000$155/sqft
        Source: Realty Executives #2252775 Report a problem
        6/1/1990Sold--
        Source: Agent Provided Report a problem

        Public tax history

        YearProperty taxesTax assessment
        2025$5,910 +3.9%$43,783 +4%
        2024$5,686 +7.9%$42,099 +4%
        2023$5,269 +4%$40,480 +10%
        2022$5,066 -4.6%$36,800
        2021$5,309 +72.4%$36,800 +74.1%
        2020$3,080 +4.8%$21,135 +4.8%
        2019$2,940 +6%$20,160 +5.9%
        2018$2,773 +97.5%$19,045 +94.8%
        2017$1,404 -21.8%$9,775 -21.2%
        2016$1,796 $12,408 +4.1%
        2015$1,796 +6.7%$11,923
        2014$1,683 $11,923 -21.3%
        2013-- $15,148
        2012-- $15,148
        2011-- --
        2010-- $15,622
        2009-- $15,622 -14.2%
        2008-- $18,215
        2007-- $18,215 +3.1%
        2006-- $17,660 +17.4%
        2005-- $15,046 +4.5%
        2004-- $14,392 +5%
        2003-- $13,710 +12.2%
        2002-- $12,214 +11.9%
        2000-- $10,914
        Find assessor info on the county website

        Monthly payment

        Est. payment

        Payment breakdown

        Explore the cost of this home by adjusting the details. Changes won't be saved.
        All calculations are estimates and provided by Zillow, Inc. for informational purposes only. Actual amounts may vary.
        HOA fees may include property taxes on listings classified as Co-Ops. Contact the listing agent and/or owner for fee details.
        Mortgage interest rates are dependent on a number of factors, including credit score, down payment, and repayment length. Interest rate data provided by Zillow Group Marketplace, Inc. as of 1/1/1970 from various mortgage lenders with which we have lead or other similar arrangements; the Estimated Payment is an average of those rates.
        See how much you could borrow to make a competitive offer.

        Climate risks

        Neighborhood: 66048

        Getting around

        1 / 100
        Car-Dependent
        21 / 100
        Somewhat Bikeable

        Nearby schools

        GreatSchools rating
        Schools provided by the listing agent
        • Elementary: Lansing
        • Middle: Lansing
        • High: Lansing

        Source: Heartland MLS as distributed by MLS GRID. This data may not be complete. We recommend contacting the local school district to confirm school assignments for this home.

        A local agent can set up tours, give advice and negotiate with sellers.

        Browse local experts

        Similar homes