Feel free to make an offer, or to suggest trades.
This listing is for TWO connected pieces of property. The 5 acre front property includes all the buildings and the house. Attached to the rear of the property is a separately deeded buildable lot that will convey to the new owner with the sale. You can also assume my mortgage with a 2.25% interest rate!
Off market.
I'll be creating an album with some pictures soon. Reach out to me if you want a link to the album.
The house is a 1-story brick rambler with a 2 car garage, 3 bedrooms, 2 baths. It has a full 2 bedroom, 1 bath finished basement apartment with separate walkout entrance. Roof is only 3 years old.
The property has multiple outbuildings including:
- a large barn (30 x 100)
- a big garden area with lots of raised beds
- a rabbit hutch
- a large (12x16) "she-shed, artist's studio" with reading loft
- a large (15x30) finished guest quarters in a separate building
- a pond, so you'll have agricultural water all year long
- a 35 foot long RV parking pad with water and electric hookup
- SO much room for whatever you may choose to do
- lots more
The good!
- Lots of storage all over, including three 40' storage containers which could convey with the sale or be moved.
- Property consists of TWO lots. A 5 acre lot in front and a buildable 3 acre lot in the back of the property. Live in the main house and build another in the back for your family or friends to come live with you!
- $271,000 ASSUMABLE mortgage at 2.25% interest rate.
The not so good!
- Barn is old, dilapidated. We use it for storage to keep things out of the rain, but isn't a charming barn.
- The well is a shallow well. We use filters for our drinking water, but if you want to drink the water you'd need to install a deep well.
Feel free to reach out with questions, to schedule a walk around, or to brainstorm ideas on how this property could become the place of your dreams.
Pending
$670,000
13968 Poplar Hill Rd, Waldorf, MD 20601
5beds
2,304sqft
SingleFamily
Built in 1971
8.7 Acres Lot
$-- Zestimate®
$291/sqft
$-- HOA
What's special
Rabbit hutch
- 92 days
- 85
- 2
Listed by:
Property Owner (301) 643-4019
Facts & features
Interior
Bedrooms & bathrooms
- Bedrooms: 5
- Bathrooms: 2
- Full bathrooms: 2
Heating
- Forced air, Oil
Cooling
- Central
Appliances
- Included: Dishwasher, Dryer, Range / Oven, Refrigerator, Washer
Features
- Floor Plan - Traditional, Kitchen - Country
- Flooring: Carpet, Laminate
- Basement: Finished
- Has fireplace: Yes
Interior area
- Total interior livable area: 2,304 sqft
Property
Parking
- Total spaces: 2
- Parking features: Garage - Attached
Features
- Exterior features: Brick
- Has spa: Yes
Lot
- Size: 8.7 Acres
Details
- Parcel number: 08022798
Construction
Type & style
- Home type: SingleFamily
- Architectural style: Conventional
Materials
- brick
- Roof: Composition
Condition
- New construction: No
- Year built: 1971
Community & HOA
Location
- Region: Waldorf
Financial & listing details
- Price per square foot: $291/sqft
- Tax assessed value: $335,833
- Annual tax amount: $4,865
- Date on market: 6/8/2026
Estimated market value
Not available
Estimated sales range
Not available
$3,557/mo
Price history
| Date | Event | Price |
|---|---|---|
| 7/10/2026 | Pending sale | $670,000$291/sqft |
Source: Owner Report a problem | ||
| 6/8/2026 | Listed for sale | $670,000+106.2%$291/sqft |
Source: Owner Report a problem | ||
| 10/23/2018 | Sold | $325,000$141/sqft |
Source: Public Record Report a problem | ||
| 9/28/2018 | Pending sale | $325,000$141/sqft |
Source: RE/MAX ONE #1002040010 Report a problem | ||
| 9/28/2018 | Price change | $325,000+2.4%$141/sqft |
Source: RE/MAX ONE #1002040010 Report a problem | ||
| 9/7/2018 | Price change | $317,500-3.1%$138/sqft |
Source: RE/MAX One #1002040010 Report a problem | ||
| 7/14/2018 | Listed for sale | $327,500$142/sqft |
Source: RE/MAX One #1002040010 Report a problem | ||
Public tax history
| Year | Property taxes | Tax assessment |
|---|---|---|
| 2025 | $4,865 +10.6% | $335,833 +10.9% |
| 2024 | $4,399 +30.2% | $302,767 +12.3% |
| 2023 | $3,379 +17.2% | $269,700 |
| 2022 | $2,883 -7.5% | $269,700 +8.4% |
| 2021 | $3,117 +4.4% | $248,767 +4.4% |
| 2020 | $2,986 -3.9% | $238,300 |
| 2019 | $3,107 +1% | $238,300 +2% |
| 2018 | $3,076 +1% | $233,567 +1% |
| 2017 | $3,045 -1.1% | $231,200 |
| 2016 | $3,080 | $231,200 |
| 2015 | $3,080 | $231,200 -7% |
| 2014 | $3,080 | $248,600 |
| 2013 | -- | $248,600 |
| 2012 | -- | $248,600 -15% |
| 2011 | -- | $292,480 |
| 2010 | -- | $292,480 |
| 2009 | -- | $292,480 -0.4% |
| 2008 | -- | $293,710 +17.7% |
| 2007 | -- | $249,600 +21.5% |
| 2006 | -- | $205,490 +27.3% |
| 2005 | -- | $161,380 +6% |
| 2004 | -- | $152,310 +6.3% |
| 2003 | -- | $143,240 +6.8% |
| 2002 | -- | $134,170 +0.4% |
| 2001 | -- | $133,606 |
Find assessor info on the county website
Monthly payment
Est. payment
Payment breakdown
Explore the cost of this home by adjusting the details. Changes won't be saved.Climate risks
Neighborhood: 20601
Nearby schools
Schools provided by the listing agent
- District: Charles County Public Schools
Source: The MLS. This data may not be complete. We recommend contacting the local school district to confirm school assignments for this home.
Similar homes
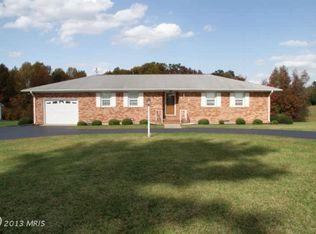
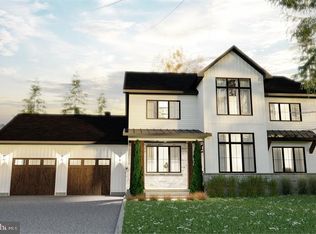
- $579,9005 bd4 ba3.2k sqft12888 Leman Ln, Waldorf, MD 20601For Sale

 MLS ID #MDCH2059164, Jorge Najarro, Samson Properties. Bright MLS
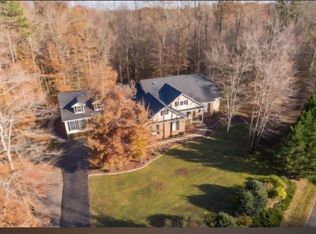
 - $695,0005 bd4 ba3.2k sqft6050 Deepdeen Pl, Bryantown, MD 20617For Sale
 MLS ID #MDCH2058722, Paul Fenton, Coldwell Banker Premier. Bright MLS
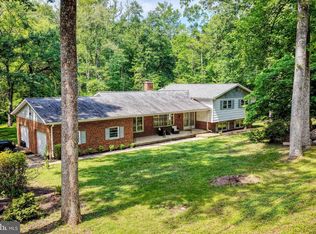
 - $469,0005 bd3 ba2.8k sqft13531 Holly Spring Dr, Waldorf, MD 20601For Sale
 MLS ID #MDCH2056476, Dawn Burgess, Samson Properties. Bright MLS
 - $469,9004 bd2 ba2k sqft5136 Alfred Dr, Waldorf, MD 20601For SaleMLS ID #MDCH2058872, Michelle Long, Real Broker, LLC. Bright MLS
- $499,0005 bd3 ba2.1k sqft13220 Breezy Ct, Waldorf, MD 20601For SaleMLS ID #MDCH2052764, Raphael Szendro, R&R Executive Realty. Bright MLS
- $599,0003 bd1 ba2.5k sqft4499 Leonardtown Rd, Waldorf, MD 20601For SaleMLS ID #MDCH2035264, Glenn Elrod, Elrod & Associates Real Estate, Inc. Bright MLS
- $549,9004 bd3 ba2.4k sqft5538 Huckleberry Dr, Bryantown, MD 20617For SaleMLS ID #MDCH2059046, Sandi Denny, CENTURY 21 New Millennium. Bright MLS
- $499,9005 bd2 ba2.4k sqft4230 Marion Ln, Waldorf, MD 20601For SaleMLS ID #MDCH2059016, Nadia Aminov, Long & Foster Real Estate, Inc.. Bright MLS
- $628,9004 bd3 ba2.6k sqft5630 Lewisville Pl, Bryantown, MD 20617For SaleMLS ID #MDCH2058432, Shay Brittingham, JPAR Real Estate Professionals. Bright MLS
- $495,0003 bd2 ba1.1k sqft12850 Janschek Dr, Waldorf, MD 20601For SaleMLS ID #MDCH2058402, Janet Weaver, RE/MAX One. Bright MLS
- $564,9503 bd3 ba2.6k sqft15410 Sorrel Ridge Ln, Waldorf, MD 20601For SaleMLS ID #MDCH2053132, Lisa VanDyke, Real Broker, LLC. Bright MLS
- $489,9004 bd3 ba1.7k sqft3801 Gardiner Rd, Waldorf, MD 20601For SaleMLS ID #MDCH2056464, Katie Cawood, Real Broker, LLC. Bright MLS
- $444,9974 bd3 ba1.7k sqft3003 Hickory Valley Dr, Waldorf, MD 20601For SaleMLS ID #MDCH2058694, Tina Marie Biggs, EXP Realty, LLC. Bright MLS
- $455,0005 bd3 ba1.8k sqft9018 Holly Ave, Waldorf, MD 20601For SaleMLS ID #MDCH2058760, Michelle Jonasson-Jones, Redfin Corp. Bright MLS
- $549,9003 bd2 ba2.7k sqft2860 Brunston Castle Ln, Waldorf, MD 20601For SaleMLS ID #MDCH2058978, Chris Singletary, Long & Foster Real Estate, Inc.. Bright MLS
- $538,0004 bd4 ba2.1k sqft2193 Cedar Tree Ln, Waldorf, MD 20601For SaleMLS ID #MDCH2058372, Amanda Matruder, HG Realty Services, Ltd.. Bright MLS
- $350,0004 bd2 ba1.2k sqft3859 Mount Pleasant Rd, Waldorf, MD 20601For SaleMLS ID #MDCH2058548, Ed White, RE/MAX Executive. Bright MLS
- $765,0005 bd3 ba2.5k sqft16201 Brandywine Rd, Brandywine, MD 20613For SaleMLS ID #MDPG2215264, Rose Taylor, RE/MAX United Real Estate. Bright MLS
