Skip main navigation
Closed
Street View
  • Listed by: ReeceNichols Real Estate • Pam S Schneider • Contact: 314-267-3787
    Bought with: Shenstone Realty Inc.
    Price Unknown

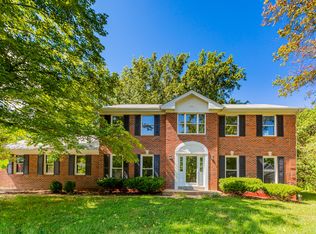
    13969 Cedar Grove Ct, Chesterfield, MO 63017

    4beds
    2,783sqft
    Single Family Residence
    Built in 1978
    0.45 Acres Lot
    $767,000 Zestimate®
    $--/sqft
    $4,731 Estimated rent

    Home value

    $767,000

    $706,000 - $836,000

    $4,731/mo

    Zestimate® history
    Loading
    Loading...

    Owner options

    List your home for rent

    $4,731/mo

    Rent Zestimate®

    Find your next renter with Zillow Rental Manager. Plus, with online applications, you can quickly screen prospective tenants – for free.

    Learn more

    $4,731/mo

    Rent Zestimate®

    Refinance and save

    Refinancing to a lower rate could help reduce your monthly payments and save thousands over the life of the loan.

    See today's rates

    Explore your selling options

    Work with a Zillow partner agent

    Leverage their expertise and Zillow's premium Showcase listings to get your home seen by more buyers.

    Get started

    List with your own agent

    Get your home in front of millions of buyers by listing it on Zillow.

    Learn how to do it

    Sell it yourself

    Take full control of how buyers see your home on Zillow by listing For Sale by Owner (FSBO).

    List your home

    What's special

    Comfortable livingEfficient temperature controlHigh-quality finishesDual hvac systemContemporary designModern luxuryStylish deck
    Welcome to this stunning updated 4-bd 2 full & 2 half bathroom home that perfectly blends modern luxury with comfortable living. Spacious layout offers an inviting atmosphere, ideal for both relaxation and entertaining. Natural light floods through large windows, accentuating the contemporary design and high-quality finishes.The updates in this home enhance both its comfort and aesthetic appeal.Outdoor space features a new pool/spa, stylish deck w/new stairs and Sundek patio covering! Landscaping around the pool has been meticulously designed, adding greenery and beauty to the environment. The pool area is illuminated w/landscape lighting, creating a serene atmosphere. New dual HVAC system from Lennox ensures efficient temperature control throughout the home. The installation of new windows on the second floor and garage enhances energy efficiency. Inside, the home boasts gas logs in the fireplace, complete w/new gas supply line, while wood blinds add a touch of elegance throughout.

    Zillow last checked:

    Listing updated:

    Listed by:

    Pam S Schneider 314-267-3787,

    ReeceNichols Real Estate

    Bought with:

    Jie Shen, 2007002443

    Shenstone Realty Inc.

    Source: MARIS,MLS#: 24068355MLS LogoOriginating MLS: St. Louis Association of REALTORS

    Facts & features

    Interior

    Bedrooms & bathrooms
    • Bedrooms: 4
    • Bathrooms: 4
    • Full bathrooms: 2
    • 1/2 bathrooms: 2
    • Main level bathrooms: 1
    Primary bedroom
    • Features: Floor Covering: Laminate, Wall Covering: Some
    • Level: Upper
    • Area: 192
    • Dimensions: 16x12
    Bedroom
    • Features: Floor Covering: Laminate, Wall Covering: Some
    • Level: Upper
    • Area: 176
    • Dimensions: 16x11
    Bedroom
    • Features: Floor Covering: Laminate, Wall Covering: Some
    • Level: Upper
    • Area: 154
    • Dimensions: 14x11
    Bedroom
    • Features: Floor Covering: Laminate, Wall Covering: Some
    • Level: Upper
    • Area: 121
    • Dimensions: 11x11
    Dining room
    • Features: Floor Covering: Laminate, Wall Covering: Some
    • Level: Upper
    • Area: 168
    • Dimensions: 14x12
    Kitchen
    • Features: Floor Covering: Laminate
    • Level: Main
    Living room
    • Features: Floor Covering: Laminate, Wall Covering: Some
    • Level: Main
    • Area: 441
    • Dimensions: 21x21
    Recreation room
    • Features: Floor Covering: Carpeting
    • Level: Lower
    • Area: 400
    • Dimensions: 20x20
    Heating
    • Forced Air, Natural Gas
    Cooling
    • Central Air, Electric, Zoned
    Appliances
    • Included: Dishwasher, Disposal, Microwave, Gas Range, Gas Oven, Refrigerator, Gas Water Heater
    • Laundry: Main Level
    Features
    • Separate Dining, Breakfast Bar, Kitchen Island, Custom Cabinetry, Eat-in Kitchen, Granite Counters, Walk-In Pantry, Double Vanity, Shower
    • Basement: Partially Finished
    • Number of fireplaces: 1
    • Fireplace features: Recreation Room, Living Room
    Interior area
    • Total structure area: 2,783
    • Total interior livable area: 2,783 sqft
    • Finished area above ground: 2,783

    Property

    Parking
    • Total spaces: 2
    • Parking features: Attached, Garage, Off Street
    • Attached garage spaces: 2
    Features
    • Levels: Two
    Lot
    • Size: 0.45 Acres
    • Dimensions: 56 x 141
    Details
    • Parcel number: 16Q130528
    • Special conditions: Standard

    Construction

    Type & style
    • Home type: SingleFamily
    • Architectural style: Traditional,Other
    • Property subtype: Single Family Residence
    Materials
    • Frame, Stucco
    Condition
    • Year built: 1978

    Utilities & green energy

    • Sewer: Public Sewer
    • Water: Public
    • Utilities for property: Natural Gas Available

    Community & HOA

    Community
    • Subdivision: River Bend West
    Location
    • Region: Chesterfield

    Financial & listing details

    • Tax assessed value: $680,700
    • Annual tax amount: $7,090
    • Date on market: 11/13/2024
    • Cumulative days on market: 1 day
    • Listing terms: Cash,Conventional
    • Ownership: Private
    • Road surface type: Concrete

    Price history

    DateEventPrice
    12/20/2024Sold--
    Source: MARIS #24068355 Report a problem
    11/14/2024Pending sale$710,000$255/sqft
    Source: MARIS #24068355 Report a problem
    11/13/2024Listed for sale$710,000+49.5%$255/sqft
    Source: MARIS #24068355 Report a problem
    9/6/2019Sold--
    Source: MARIS #19050323 Report a problem
    7/20/2019Pending sale$475,000$171/sqft
    Source: Fox Financial Realty & Reloc #19050323 Report a problem
    7/17/2019Price change$475,000-5%$171/sqft
    Source: Fox Financial Realty & Reloc #19050323 Report a problem
    7/9/2019Listed for sale$500,000$180/sqft
    Source: Fox Financial Realty & Reloc #19050323 Report a problem

    Public tax history

    YearProperty taxesTax assessment
    2025$8,071 +9.2%$129,330 +15.5%
    2024$7,392 +4.3%$111,930
    2023$7,090 +6.7%$111,930 +17.2%
    2022$6,648 +0.4%$95,490
    2021$6,621 +31.8%$95,490 +37.4%
    2020$5,023 -0.8%$69,490
    2019$5,062 $69,490 +4.7%
    2018$5,062 $66,400
    2017$5,062 +2.8%$66,400 +4.3%
    2016$4,924 -0.9%$63,690
    2015$4,970 $63,690 +7.8%
    2014$4,970 +9.9%$59,070
    2013$4,521 $59,070 -6.8%
    2012-- $63,400
    2011-- $63,400 +1.4%
    2010$4,211 +4.7%$62,510
    2009$4,022 +0.6%$62,510 -2.4%
    2008$3,998 +16.9%$64,030
    2007$3,421 $64,030 +23%
    2006$3,421 -0.6%$52,060
    2005$3,443 +23.3%$52,060 +15.7%
    2003$2,791 +0.8%$44,980 +9.2%
    2002$2,768 -6.6%$41,200
    2001$2,964 $41,200
    Find assessor info on the county website

    Neighborhood: 63017

    Nearby schools

    GreatSchools rating
    Schools provided by the listing agent
    • Elementary: River Bend Elem.
    • Middle: Central Middle
    • High: Parkway Central High

    Source: MARIS. This data may not be complete. We recommend contacting the local school district to confirm school assignments for this home.

    Get a cash offer in 3 minutes
    Find out how much your home could sell for in as little as 3 minutes with a no-obligation cash offer.
    Estimated market value
    $767,000
    Get a cash offer in 3 minutes
    Find out how much your home could sell for in as little as 3 minutes with a no-obligation cash offer.
    Estimated market value
    $767,000