Country charm meets modern efficiency in the highly desirable Bismarck School District! Nestled on a picturesque 1+ acre lot with sweeping countryside views, this quality-built, low-maintenance ranch offers the perfect blend of comfort, space, and functionality. Inside, you'll find an inviting open floor plan featuring two spacious bedrooms, two full bathrooms, and a cozy family room with a fireplace that flows effortlessly into the bright, heated sunroom—an ideal space to relax and enjoy the scenic surroundings year-round. For added flexibility, a generous formal living room with an oversized picture window provides abundant natural light and additional space for entertaining or everyday living. The home's breezeway connects to an attached two-car garage, while the impressive 30' x 40' barn offers endless possibilities for vehicles, equipment, hobbies, or workshop space. A newer geothermal HVAC system provides exceptional energy efficiency and year-round comfort, adding even more value to this outstanding property.
If you're looking for peaceful country living without sacrificing convenience, this move-in-ready home is one you won't want to miss!
Under contract
Price cut: $15K (7/9)
$254,900
13969 E 3797 North Rd, Hoopeston, IL 60942
2beds
2,000sqft
Single Family Residence
Built in 1965
1.3 Acres Lot
$-- Zestimate®
$127/sqft
$-- HOA
What's special
Two spacious bedroomsSweeping countryside viewsAbundant natural lightInviting open floor planBright heated sunroom
- 121 days
- 281
- 7
Zillow last checked:
Listing updated:
Listed by:
Shannon LaBounty 217-431-7000,
RE/MAX ULTIMATE,
Sandi Randall 217-442-3478,
RE/MAX ULTIMATE
Source: CIBR,MLS#: 6258561 Originating MLS: Central Illinois Board Of REALTORS
Originating MLS: Central Illinois Board Of REALTORSFacts & features
Interior
Bedrooms & bathrooms
- Bedrooms: 2
- Bathrooms: 2
- Full bathrooms: 2
Primary bedroom
- Description: Flooring: Carpet
- Level: Main
- Dimensions: 17 x 12
Bedroom
- Description: Flooring: Carpet
- Level: Main
- Dimensions: 12 x 15
Primary bathroom
- Description: Flooring: Vinyl
- Level: Main
- Dimensions: 12 x 5
Other
- Description: Flooring: Ceramic Tile
- Level: Main
- Dimensions: 6 x 12
Family room
- Description: Flooring: Carpet
- Level: Main
- Dimensions: 14 x 17
Kitchen
- Description: Flooring: Vinyl
- Level: Main
- Dimensions: 11 x 8
Living room
- Description: Flooring: Carpet
- Level: Main
- Dimensions: 21 x 14
Sunroom
- Description: Flooring: Carpet
- Level: Main
- Dimensions: 12.5 x 19
Heating
- Geothermal
Cooling
- Geothermal
Appliances
- Included: Dryer, Dishwasher, Microwave, Range, Refrigerator, Water Heater, Washer
- Laundry: Main Level
Features
- Wet Bar, Breakfast Area, Fireplace, Bath in Primary Bedroom, Main Level Primary, Workshop
- Basement: Crawl Space
- Number of fireplaces: 1
- Fireplace features: Wood Burning
Interior area
- Total structure area: 2,000
- Total interior livable area: 2,000 sqft
- Finished area above ground: 2,000
Property
Parking
- Total spaces: 2
- Parking features: Attached, Garage
- Attached garage spaces: 2
Features
- Levels: One
- Stories: 1
- Patio & porch: Enclosed, Patio
- Exterior features: Workshop
Lot
- Size: 1.3 Acres
Details
- Additional structures: Outbuilding
- Parcel number: 0335100002
- Zoning: RES
- Special conditions: None
Construction
Type & style
- Home type: SingleFamily
- Architectural style: Ranch
- Property subtype: Single Family Residence
Materials
- Brick, Vinyl Siding
- Foundation: Crawlspace
- Roof: Shingle
Condition
- Year built: 1965
Utilities & green energy
- Sewer: Septic Tank
- Water: Well
Community & HOA
Location
- Region: Hoopeston
Financial & listing details
- Price per square foot: $127/sqft
- Tax assessed value: $169,116
- Annual tax amount: $3,768
- Date on market: 5/13/2026
- Cumulative days on market: 121 days
Estimated market value
Not available
Estimated sales range
Not available
Not available
Price history
| Date | Event | Price |
|---|---|---|
| 8/31/2026 | Contingent | $254,900$127/sqft |
Source:  CIBR #6258561 Report a problem CIBR #6258561 Report a problem | ||
| 7/9/2026 | Price change | $254,900-5.6%$127/sqft |
Source: CIBR #6258561 Report a problem | ||
| 6/10/2026 | Price change | $269,900-3.6%$135/sqft |
Source: CIBR #6258561 Report a problem | ||
| 5/14/2026 | Listed for sale | $279,900+229.3%$140/sqft |
Source: CIBR #6258561 Report a problem | ||
| 4/28/1989 | Sold | $85,000$43/sqft |
Source: Agent Provided Report a problem | ||
Public tax history
| Year | Property taxes | Tax assessment |
|---|---|---|
| 2024 | $3,768 +10.7% | $56,372 +9.7% |
| 2023 | $3,403 +7% | $51,373 +7.4% |
| 2022 | $3,180 +6.3% | $47,842 +7% |
| 2021 | $2,992 +1% | $44,712 +1.5% |
| 2020 | $2,962 +10.6% | $44,052 +12% |
| 2017 | $2,678 | $39,343 +3% |
| 2015 | $2,678 -15.9% | $38,208 +3.5% |
| 2014 | $3,183 | $36,919 |
| 2013 | $3,183 | $36,919 -11.9% |
| 2012 | -- | $41,893 |
| 2011 | -- | $41,893 |
| 2010 | -- | $41,893 |
| 2009 | -- | $41,893 |
| 2008 | -- | $41,893 +9.7% |
| 2007 | $2,983 +10.6% | $38,188 |
| 2006 | $2,698 +8.1% | $38,188 |
| 2005 | $2,495 -0.3% | $38,188 +7.6% |
| 2004 | $2,502 +2.2% | $35,484 +3.8% |
| 2002 | $2,448 +3.3% | $34,185 +3.5% |
| 2001 | $2,370 +28.9% | $33,029 |
| 2000 | $1,838 | $33,029 |
Find assessor info on the county website
Monthly payment
Est. payment
Payment breakdown
Explore the cost of this home by adjusting the details. Changes won't be saved.Climate risks
Neighborhood: 60942
Nearby schools
Schools provided by the listing agent
- Elementary: Rossville-Alvin
- High: Bismarck
- District: Bismarck-Henning Dist. 1
Source: CIBR. This data may not be complete. We recommend contacting the local school district to confirm school assignments for this home.

Similar homes
- $204,9003 bd2 ba2.1k sqft804 E Washington St, Hoopeston, IL 60942For Sale
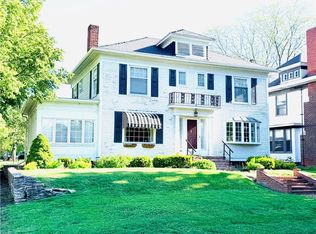 MLS ID #6258459, Jeremy Deck. CIBR
 - $184,9003 bd2 ba2.7k sqft525 E Honeywell Ave, Hoopeston, IL 60942Active
 MLS ID #12728285, Kristy Garrison, Real Broker LLC Branch Office. MRED as distributed by MLS GRID
 - $184,9003 bd2 ba2.7k sqft525 Honeywell Park, Hoopeston, IL 60942For Sale
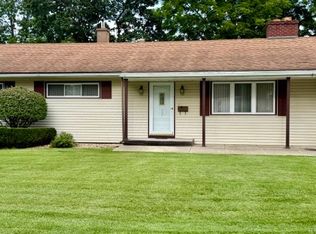 MLS ID #6260124, Kristy Garrison. CIBR
 - $135,0003 bd2 ba1.7k sqft411 W Washington St, Hoopeston, IL 60942For Sale
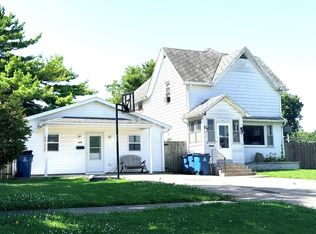 MLS ID #6259516, Jeremy Deck. CIBR
