Welcome to 1397 Allangrove Drive, a beautifully updated 4-bedroom, 3-bathroom side-split home in the heart of Burlington’s highly regarded Palmer neighbourhood—named one of the top 10 best places in Canada to raise a family (Inside Halton, Feb 2024). The main floor features a bright, open-concept kitchen (2020) with ample storage and prep space—ideal for cooking and entertaining. The welcoming family room flows into a lower-level rec room with walkout access to a large deck (2021), creating the perfect indoor-outdoor lifestyle. Enjoy ultimate privacy in the backyard with no rear neighbours with a peaceful park walking path behind, offering a quiet and secluded atmosphere with minimal foot traffic. Recent updates include carpet (2020), main bathroom (2020), washer (2021).The finished basement offers a full bathroom (2022) and a large open space, ideal for a home gym, playroom, guest suite, or additional family room. Palmer stands out for its quiet, tree-lined streets, strong community feel, great schools, and easy access to parks and everyday amenities—with quick access to the QEW, 407, and Appleby GO Station—this home combines suburban charm with everyday convenience. A rare opportunity in a family-friendly pocket of Burlington—this home is ready to welcome its next chapter!
Sold for $1,142,000
C$1,142,000
1397 Allangrove Dr, Burlington, ON L7M 1J4
4beds
1,724sqft
Single Family Residence, Residential
Built in 1972
6,000 Square Feet Lot
$-- Zestimate®
C$662/sqft
C$3,499 Estimated rent
Home value
Not available
Estimated sales range
Not available
Not available
Owner options
List your home for rent
C$3,499/mo
Rent Zestimate®
Find your next renter with Zillow Rental Manager. Plus, with online applications, you can quickly screen prospective tenants – for free.
C$3,499/mo
Rent Zestimate®
Refinance and save
C$4,828/mo
Est. payment
Refinancing to a lower rate could help reduce your monthly payments and save thousands over the life of the loan.
C$4,828/mo
Est. payment
Explore your selling options
Work with a Zillow partner agent
Leverage their expertise and Zillow's premium Showcase listings to get your home seen by more buyers.
Get startedList with your own agent
Get your home in front of millions of buyers by listing it on Zillow.
Learn how to do itSell it yourself
Take full control of how buyers see your home on Zillow by listing For Sale by Owner (FSBO).
List your homeWhat's special
Bright open-concept kitchenWelcoming family roomLower-level rec roomMinimal foot trafficFinished basementLarge open spaceQuiet tree-lined streets
Zillow last checked:
Listing updated:
Listed by:
Diane Price, Salesperson,
Keller Williams Complete Realty,
Krisztina Price, Salesperson,
Keller Williams Complete Realty
Source: ITSO,MLS®#: 40727572Originating MLS®#: Cornerstone Association of REALTORS®
Facts & features
Interior
Bedrooms & bathrooms
- Bedrooms: 4
- Bathrooms: 3
- Full bathrooms: 2
- 1/2 bathrooms: 1
- Main level bathrooms: 1
Other
- Features: Ensuite Privilege
- Level: Third
Bedroom
- Level: Third
Bedroom
- Level: Third
Bedroom
- Level: Third
Bathroom
- Features: 2-Piece
- Level: Main
Bathroom
- Features: 5+ Piece, Ensuite
- Level: Third
Bathroom
- Features: 3-Piece
- Level: Basement
Dining room
- Level: Second
Family room
- Level: Main
Foyer
- Level: Main
Kitchen
- Level: Second
Laundry
- Level: Basement
Living room
- Level: Second
Recreation room
- Level: Basement
Heating
- Forced Air, Natural Gas
Cooling
- Central Air
Appliances
- Included: Water Heater, Dishwasher, Dryer, Gas Stove, Microwave, Range Hood, Refrigerator, Washer
- Laundry: In Basement, In-Suite
Features
- Auto Garage Door Remote(s)
- Windows: Window Coverings
- Basement: Full,Finished
- Has fireplace: No
Interior area
- Total structure area: 1,724
- Total interior livable area: 1,724 sqft
- Finished area above ground: 1,724
Property
Parking
- Total spaces: 5
- Parking features: Attached Garage, Garage Door Opener, Asphalt, Built-In, Inside Entrance, Private Drive Double Wide
- Attached garage spaces: 1
- Uncovered spaces: 4
Features
- Fencing: Full
- Frontage type: East
- Frontage length: 60.00
Lot
- Size: 6,000 Square Feet
- Dimensions: 60 x 100
- Features: Urban, Rectangular, Library, Park, Place of Worship, Playground Nearby, Public Transit, Rec./Community Centre, Schools, Shopping Nearby, Trails
Details
- Parcel number: 071690087
- Zoning: R3.2
Construction
Type & style
- Home type: SingleFamily
- Architectural style: Sidesplit
- Property subtype: Single Family Residence, Residential
Materials
- Aluminum Siding, Brick
- Foundation: Concrete Block
- Roof: Asphalt Shing
Condition
- 51-99 Years
- New construction: No
- Year built: 1972
Utilities & green energy
- Sewer: Sewer (Municipal)
- Water: Municipal
Community & HOA
Community
- Security: Smoke Detector, Carbon Monoxide Detector(s), Smoke Detector(s)
Location
- Region: Burlington
Financial & listing details
- Price per square foot: C$662/sqft
- Annual tax amount: C$4,471
- Date on market: 5/12/2025
- Inclusions: Dishwasher, Dryer, Garage Door Opener, Gas Stove, Microwave, Range Hood, Refrigerator, Smoke Detector, Washer, Window Coverings, Other, All Electrical Light Fixtures, Tv Brackets, Chest Freezer, Playground, Shed
- Exclusions: 2 Baby Gates, Baby Monitor & Cameras, Soundbars On Main Floor & In Basement, Hockey Shelf In Bedroom, Outdoor Security Cameras
Price history
| Date | Event | Price |
|---|---|---|
| 7/29/2025 | Sold | C$1,142,000C$662/sqft |
Source: ITSO #40727572 Report a problem | ||
Public tax history
Tax history is unavailable.
Neighborhood: Palmer
Nearby homes
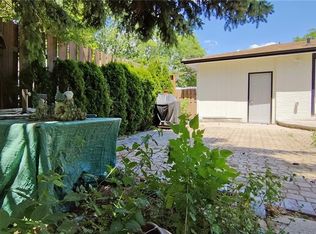
- C$--4 bd3 ba1.1k sqft1414 Allangrove Dr, Burlington, ON L7M1J6Off Market
- C$---- bd-- ba-- sqft3178 Heathfield Dr, Burlington, ON L7M1C9Off Market
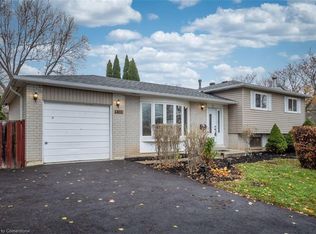
- C$915,0003 bd2 ba1k sqft1401 Thornton Rd, Burlington, ON L7M1N6Sold
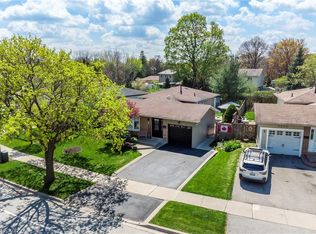
- C$905,0003 bd2 ba1.2k sqft3201 Centennial Dr, Burlington, ON L7M1C3Sold
- C$---- bd-- ba-- sqft1317 Aldridge Cres, Burlington, ON L7M1C5Off Market
- C$---- bd-- ba-- sqft3211 Lansdown Dr, Burlington, ON L7M1K1Off Market
- C$---- bd-- ba-- sqft1326 Consort Cres, Burlington, ON L7M1J7Off Market
- C$---- bd-- ba-- sqft1311 Consort Cres, Burlington, ON L7M1J8Off Market
Nearby schools
GreatSchools rating
No schools nearby
We couldn't find any schools near this home.
Schools provided by the listing agent
- Elementary: Dr. Charles Best, Sir E. Macmillan, Canadian Martyrs
- High: M.M. Robinson, Notre Dame
Source: ITSO. This data may not be complete. We recommend contacting the local school district to confirm school assignments for this home.
- Ontario
- Halton Regional Municipality
- Burlington
- L7M 1J4
- Palmer
- 1397 Allangrove Dr
Nearby cities
Nearby neighborhoods
Nearby zip codes
Other Burlington Topics
