EAST SIDE SHOWSTOPPER
This exquisite ranch home in the Hills of Cedar Creek and in LC school district delivers the upgrades buyers crave! Featuring 4 beds, 4 baths, and packed with extras that include-soft-close cabinets, pull-outs throughout (even the primary bath), 6-panel doors, and custom built-ins including a lower level wet bar.
The primary bath, walk-in, tile, shower adds a luxury touch, while the extended patio, outdoor TV, partially covered + built-in grill creates the ultimate outdoor hangout.
Don't miss the heated & cooled garage and fully fenced yard--perfect for year-round comfort and convenience. Add in quality craftsmanship, and meticulous one-owner care, and you've found a home that checks every box
Homes with this level of detail don't come around often,
Sold for $460,000
$460,000
1397 Ardmore St, Council Bluffs, IA 51503
4beds
4baths
2,794sqft
Single Family Residence
Built in 2014
-- sqft lot
$463,100 Zestimate®
$165/sqft
$2,684 Estimated rent
Home value
$463,100
$375,000 - $570,000
$2,684/mo
Zestimate® history
Owner options
List your home for rent
$2,684/mo
Rent Zestimate®
Find your next renter with Zillow Rental Manager. Plus, with online applications, you can quickly screen prospective tenants – for free.
$2,684/mo
Rent Zestimate®
Refinance and save
$3,388/mo
Est. payment
Refinancing to a lower rate could help reduce your monthly payments and save thousands over the life of the loan.
$3,388/mo
Est. payment
Explore your selling options
Work with a Zillow partner agent
Leverage their expertise and Zillow's premium Showcase listings to get your home seen by more buyers.
Get startedList with your own agent
Get your home in front of millions of buyers by listing it on Zillow.
Learn how to do itSell it yourself
Take full control of how buyers see your home on Zillow by listing For Sale by Owner (FSBO).
List your homeWhat's special
Heated and cooled garageFully fenced yardBuilt-in grillOutdoor tvExtended patioSoft-close cabinets
Zillow last checked:
Listing updated:
Listed by:
Melinda Hope Jensen,
BHHS Ambassador - CB,
Jeff Fox 402-680-1127,
BHHS Ambassador - CB
Bought with:
Melinda Hope Jensen, S57511000
BHHS Ambassador - CB
Jeff Fox, S44175000
BHHS Ambassador - CB
Source: SWIAR,MLS#: 26-724
Facts & features
Interior
Bedrooms & bathrooms
- Bedrooms: 4
- Bathrooms: 4
Heating
- Natural Gas
Cooling
- Central Air, Electric
Appliances
- Laundry: Washer Hookup, Dryer Hookup, Electric Dryer Hookup
Features
- Eat-in Kitchen, Ceiling Fan(s), Cathedral Ceiling(s), Walk-In Closet(s), Other
- Flooring: Wood, Tile
- Basement: Full,Finished,Other
- Has fireplace: Yes
- Fireplace features: Gas Log
Interior area
- Total structure area: 2,794
- Total interior livable area: 2,794 sqft
- Finished area above ground: 1,562
- Finished area below ground: 1,232
Property
Parking
- Parking features: Off Street, Garage Door Opener
- Has garage: Yes
Features
- Levels: One
- Patio & porch: Patio
- Exterior features: Other
- Fencing: Fenced
Lot
- Dimensions: 60x146 60x139
Details
- Parcel number: 7543 34 485 005
- Zoning: Residential
Construction
Type & style
- Home type: SingleFamily
- Architectural style: Ranch
- Property subtype: Single Family Residence
Materials
- Frame
- Roof: Composition
Condition
- New construction: No
- Year built: 2014
Utilities & green energy
- Sewer: Public Sewer
- Utilities for property: Electricity Available, Natural Gas Available, Cable Available
Community & HOA
Community
- Features: Sidewalks
- Security: Smoke Detector(s)
HOA
- Has HOA: Yes
- HOA fee: $185 annually
Location
- Region: Council Bluffs
Financial & listing details
- Price per square foot: $165/sqft
- Tax assessed value: $388,500
- Annual tax amount: $5,846
- Date on market: 4/18/2026
- Listing terms: Cash,Conventional,FHA,VA Loan
- Road surface type: Concrete
Price history
| Date | Event | Price |
|---|---|---|
| 6/3/2026 | Sold | $460,000+2.2%$165/sqft |
Source: SWIAR #26-724 Report a problem | ||
| 4/20/2026 | Pending sale | $450,000$161/sqft |
Source: SWIAR #26-724 Report a problem | ||
| 4/18/2026 | Listed for sale | $450,000+83.7%$161/sqft |
Source: SWIAR #26-724 Report a problem | ||
| 1/6/2015 | Sold | $245,000$88/sqft |
Source: SWIAR #14-724 Report a problem | ||
Public tax history
| Year | Property taxes | Tax assessment |
|---|---|---|
| 2025 | $5,846 +3.4% | $388,500 +15.2% |
| 2024 | $5,654 -4.8% | $337,300 |
| 2023 | $5,936 +2.6% | $337,300 +14.2% |
| 2022 | $5,788 +3.7% | $295,400 |
| 2021 | $5,582 -3.7% | $295,400 +9% |
| 2020 | $5,798 -3.9% | $271,100 |
| 2019 | $6,034 +10.3% | $271,100 |
| 2018 | $5,470 +1.2% | $271,100 +10.7% |
| 2017 | $5,404 -25.3% | $245,000 |
| 2015 | $7,238 +154% | $245,000 +502% |
| 2014 | $2,850 | $40,700 +65.6% |
| 2013 | -- | $24,576 |
| 2012 | -- | $24,576 |
| 2011 | -- | $24,576 |
Find assessor info on the county website
Neighborhood: 51503
Nearby homes
- $442,3003 bd3 ba2.2k sqft1395 Ardmore St, Council Bluffs, IA 51503Off Market
- $475,6004 bd3 ba1.8k sqft1399 Ardmore St, Council Bluffs, IA 51503Off Market
- $--9,147 sqftAbercorn Dr LOT 24, Council Bluffs, IA 51503Off Market
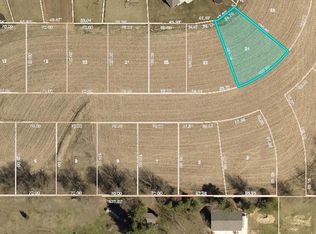
- $463,1004 bd4 ba856 sqft1393 Ardmore St, Council Bluffs, IA 51503Off Market
- $420,6003 bd3 ba1.5k sqft1401 Ardmore St, Council Bluffs, IA 51503Off Market
- $74,5000.25 acresLOT 3 Ardmore St, Council Bluffs, IA 51503Sold
- $481,4004 bd3 ba1.5k sqft1396 Callahan Dr, Council Bluffs, IA 51503Off Market
- $460,3003 bd2 ba1.5k sqft1398 Callahan Dr, Council Bluffs, IA 51503Off Market
Nearby schools
GreatSchools rating
- 3/10Titan Hill Intermediate SchoolGrades: 2-5Distance: 3 mi
- 8/10Lewis Central Middle SchoolGrades: 6-8Distance: 3.3 mi
- 6/10Lewis Central Senior High SchoolGrades: 9-12Distance: 3.4 mi
Schools provided by the listing agent
- Elementary: Lewis Central
- Middle: Lewis Central
- High: Lewis Central
Source: SWIAR. This data may not be complete. We recommend contacting the local school district to confirm school assignments for this home.
Sell for more on Zillow
Get a Zillow Showcase℠ listing at no additional cost and you could sell for .
$463,100
2% more
+$9,262
With Zillow Showcase(estimated)
$472,362
Sell for more on Zillow
Get a Zillow Showcase℠ listing at no additional cost and you could sell for .
$463,100
2% more
+$9,262
With Zillow Showcase(estimated)
$472,362
- Iowa
- Pottawattamie County
- Council Bluffs
- 51503
- 1397 Ardmore St
