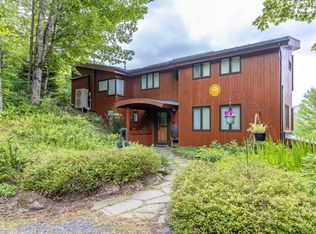
Third wood-burning fireplaceElevated viewsTwo-level two car garageHeated in-ground poolCathedral ceilingsWraparound porchCustom-tiled radiantly-heated great room
Located two minutes from highly desirable Waterbury Village, 30 Minutes to Stowne Mountain Resort, and only 11 minutes to Ben and Jerry's, this beautifully maintained home has a view of Camel's Hump! Situated on 20+ acres, this pr blends luxury, privacy, hiking, and convenience. This 4000+ sf, four-bedroom, 3-bath home checks all the boxes for your primary or home away. A custom-tiled, radiantly-heated great room crowned with cathedral ceilings, skylights, and oversized Pella windows greets visitors with natural light. Outfitted for entertaining, the chef's kitchen offers two islands, two ovens and sinks, a gas range, and dual breakfast bars. A hearth area next to the kitchen with a wood-burning fireplace provides a cozy space. Hardwood floors run throughout the main living spaces. The main floor boasts a den with a Hearthstone stove, which opens into a large family room with an oversized fireplace. A private office adjacent to the living areas offers ample space for a work-from-home lifestyle. The first floor finishes with a 3/4 bath and a converted laundry/mudroom area with tons of storage space. Upstairs, the master bedroom boasts hardwood floors, a third wood-burning fireplace, two walk-in closets for easy organization, one of which could be reconverted into the fourth bedroom or nursery. The luxurious master bathroom features a step-in shower and a jetted soaking tub, accented with custom mosaic tile trim, overlooking the wooded property. You'll find an oversized bedroom that flows into a study area, a second bedroom, and a full bathroom. At the end of the open hallway lies the large owner's suite with a luxurious master suite. Step outside to a manicured landscape with a wraparound porch leading to a heated in-ground pool, an ideal setting for summer relaxation, alfresco dining, or stargazing. A two-level, two-car garage was recently built, with unfinished space for future living or an in-law suite. The acreage offers privacy, elevated views, and room to roam.
192 days
|
1,057
|
82
|
Zillow last checked:
Listing updated:
Listed by:
Jeremy Collins,
Ridgeline Real Estate802-540-1366
Source: PrimeMLS,MLS#: 5075210
Facts & features
Interior
Bedrooms & bathrooms
Bedrooms: 4
Bathrooms: 3
Full bathrooms: 2
3/4 bathrooms: 1
Heating
Baseboard, Radiant
Cooling
None, Other
Appliances
Included: Dishwasher, Disposal, Dryer, Microwave, Wall Oven, Gas Range, Refrigerator, Gas Stove, Electric Water Heater, Propane Water Heater
Laundry: 1st Floor Laundry, In Basement
Features
Central Vacuum, Cathedral Ceiling(s), Ceiling Fan(s), Kitchen Island, Kitchen/Dining, Kitchen/Family, Kitchen/Living, Living/Dining, Natural Light, Indoor Storage, Vaulted Ceiling(s), Walk-In Closet(s)
Features: Country Setting, Hilly, Landscaped, Secluded, Sloped, Timber, Wooded, Near Shopping, Near Skiing, Near Snowmobile Trails, Rural, Near School(s)
Details
Parcel number: 40812710825
Zoning description: Res
Other equipment: Other, Portable Generator
Construction
Type & style
Home type: SingleFamily
Architectural style: Colonial,Contemporary
Property subtype: Single Family Residence
Materials
Timber Frame
Foundation: Poured Concrete
Roof: Architectural Shingle
Condition
New construction: No
Year built: 1982
Utilities & green energy
Electric: Circuit Breakers, Generator Ready
Sewer: 1000 Gallon, Private Sewer, Septic Tank
Utilities for property: Phone, Cable, Propane
Community & HOA
Community
Security: Security, Carbon Monoxide Detector(s), Security System
Explore the cost of this home by adjusting the details. Changes won't be saved.
Principal & interest
$1,547
Mortgage insurance
$0
Property taxes
$170
Home insurance
$105
HOA fees
$0
Utilities
Not included
All calculations are estimates and provided by Zillow, Inc. for informational purposes only. Actual amounts may vary.
HOA fees may include property taxes on listings classified as Co-Ops. Contact the listing agent and/or owner for fee details.
Mortgage interest rates are dependent on a number of factors, including credit score, down payment, and repayment length. Interest rate data provided by Zillow Group Marketplace, Inc. as of 1/1/1970 from various mortgage lenders with which we have lead or other similar arrangements; the Estimated Payment is an average of those rates.
See how much you could borrow to make a competitive offer.