Skip main navigation
Off market
  • $464,000

    1397 County Highway 36, Margaretville, NY 12455

    3beds
    1,785sqft
    SingleFamily
    Built in 2005
    6.5 Acres Lot
    $464,000 Zestimate®
    $260/sqft
    $3,047 Estimated rent

    Home value

    $464,000

    $427,000 - $506,000

    $3,047/mo

    Zestimate® history
    Loading
    Loading...

    Owner options

    List your home for rent

    $3,047/mo

    Rent Zestimate®

    Find your next renter with Zillow Rental Manager. Plus, with online applications, you can quickly screen prospective tenants – for free.

    Learn more

    $3,047/mo

    Rent Zestimate®

    Refinance and save

    $3,185/mo

    Est. payment

    Refinancing to a lower rate could help reduce your monthly payments and save thousands over the life of the loan.

    See today's rates

    $3,185/mo

    Est. payment

    Explore your selling options

    Work with a Zillow partner agent

    Leverage their expertise and Zillow's premium Showcase listings to get your home seen by more buyers.

    Get started

    List with your own agent

    Get your home in front of millions of buyers by listing it on Zillow.

    Learn how to do it

    Sell it yourself

    Take full control of how buyers see your home on Zillow by listing For Sale by Owner (FSBO).

    List your home

    What's special

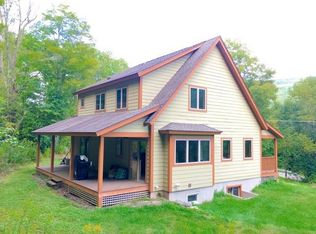
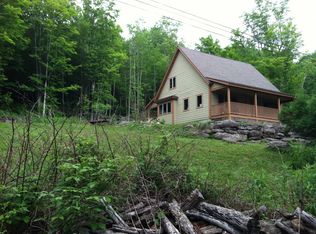
    This custom-built Arts&Crafts style home combines the best of contemporary open-plan architectural elements of cathedral ceilings and open loft with a Craftsman Style design that feels like HOME. Privately setback above the bucolic Denver-Vega county road this charming residence is perched on a massive boulder retaining wall and includes 6.5 acres of forested mountainside, a pond, and nicely landscaped yard and gardens. The front porch offers views across the Denver-Vega Valley to the mountains lining the Batavia Kill Stream and a matching back porch looks up the hill to ancient stone walls that lined former farm pastures. This well-designed home is essentially new-construction since it was planned as a family retreat but was never occupied and construction is just now being completed. Walking in off the long covered front porch you enter a lofty living room open to the kitchen/dining room below the upstairs open loft. The kitchen has top quality maple cabinetry, color flecked composite counters and all new appliances with a dining alcove next to sliding glass doors to the big covered porch in back perfect for the grill master. There are beautiful hardwood bamboo floors throughout. Two bedrooms and bath are downstairs and the upstairs master-bedroom has a luxury ensuite spa bath. Next to the master bedroom is the adjoining open loft overlooking the living room below. It's perfect for a home office or den where a sofa-bed would offer additional sleeping room. All rooms have ample closets and the rear bedroom downstairs has a sliding glass door opening to the rear covered-porch. The downstairs full bath is tiled with elegant details and smartly styled wash-stand. Up the handsome hardwood craftsman staircase and banister you come to the landing with the open loft to your left and an airy master bedroom with cathedral ceilings and walk-in closet on the right. The master spa bath with jetted soaking tub and a tiled open shower with beautiful creekstone floor has dual sinks set into the composite countertop flecked with colored glass. The finished basement offers another floor of space for a game room and separate home theater space and guest quarters. The house is close to the ski slopes of BELLEAYRE and PLATTEKILL, Hanah Golf Course and state forests for hiking, hunting and bird watching are nearby. Fishing streams and the Pepacton Reservoir are also nearby as are charming villages with farm to table restaurants and craft distillery.

    This property is not currently displayed as for sale or rent on Zillow. This may be different from what's on other websites or public sources.
    Facts & features

    Interior

    Bedrooms & bathrooms
    • Bedrooms: 3
    • Bathrooms: 2
    • Full bathrooms: 2
    Heating
    • Forced air
    Features
    • Walk-In-Closet
    • Basement: Finished, Full
    Interior area
    • Total interior livable area: 1,785 sqft

    Property

    Features
    • Exterior features: Other
    Lot
    • Size: 6.5 Acres
    Details
    • Parcel number: 12468926413

    Construction

    Type & style
    • Home type: SingleFamily
    Condition
    • Year built: 2005

    Community & HOA

    Location
    • Region: Margaretville

    Financial & listing details

    • Price per square foot: $260/sqft
    • Tax assessed value: $346,780

    Price history

    DateEventPrice
    8/31/2020Sold$279,449-4.6%$157/sqft
    Source: Agent Provided Report a problem
    7/14/2020Price change$292,999-99%$164/sqft
    Source: Coldwell Banker Timberland Pro #125775 Report a problem
    7/10/2020Price change$29,299,900+10364.4%$16,415/sqft
    Source: Coldwell Banker Timberland Pro #125775 Report a problem
    6/23/2020Pending sale$279,995$157/sqft
    Source: Coldwell Banker Timberland Pro #125775 Report a problem
    4/30/2020Listed for sale$279,995$157/sqft
    Source: Coldwell Banker Timberland Pro #125775 Report a problem

    Public tax history

    YearProperty taxesTax assessment
    2025-- $204,600
    2024-- $204,600
    2023-- $204,600
    2022-- $204,600 +1.5%
    2021-- $201,600
    2020-- $201,600
    2019-- $201,600
    2018-- $201,600
    2017$4,667 $201,600
    2016-- $201,600
    2015-- $201,600
    2014-- $201,600
    2013-- $201,600
    2012-- $201,600
    2011-- $201,600 +89.8%
    2010-- $106,200
    2009-- $106,200
    2008-- $106,200
    2007-- $106,200
    2006-- $106,200 +117.2%
    2005-- $48,900
    2004-- $48,900
    2003-- $48,900
    2002-- $48,900
    2001-- $48,900
    2000-- $48,900
    Find assessor info on the county website

    Neighborhood: 12455

    Nearby schools

    GreatSchools rating
    Schools provided by the listing agent
    • District: Margaretville

    Source: The MLS. This data may not be complete. We recommend contacting the local school district to confirm school assignments for this home.